Get Full Government Meeting Transcripts, Videos, & Alerts Forever!
Get email alerts on the Land Use Development topic
No spam. Unsubscribe anytime.
Delray Beach board approves renovation for Dunkin' at 540 W. Atlantic, conditions tree pruning
Summary
The Site Plan Review and Appearance Board approved a level‑two modification to renovate the vacant restaurant at 540 West Atlantic Avenue for a Dunkin, including a 168‑foot walk‑in cooler and site improvements, with a 6‑0 vote (one member absent) and a condition requiring ongoing pruning of on‑site trees.
Delray Beach’s Site Plan Review and Appearance Board on March 25 approved a level‑two site plan modification to renovate the building at 540 West Atlantic Avenue for a Dunkin location, including exterior modifications, a 168‑foot walk‑in cooler and related site improvements. The board voted 6‑0 with one member absent and attached a condition requiring the owner to provide ongoing pruning of trees on the site.
The application (file no. 2024‑152) covers a vacant restaurant building at the corner of Southwest 6th Avenue and West Atlantic in the central business district. City staff told the board the proposal meets the land development regulations for lot coverage, parking and ADA access after proposed improvements; the plan provides nine parking spaces, bicycle parking, a dumpster enclosure and a 10.5‑foot utility easement the applicant furnished along the south property line.
"The trusses were all termite ridden, completely rotten, and it wasn't worth investing more money to do finishes on the inside without redoing the roof," said architect Michael Ventura, describing why the project requires substantial exterior work rather than a simple remodel.
Franchisee Mike Patel told the board the cost to make the site viable grew substantially after initial estimates. "Our original cost idea was maybe spending like 500, 600,000, but then I think it bloomed up into more than what it's supposed to be," Patel said, adding that outdoor seating could be considered later but is not part of the current application.
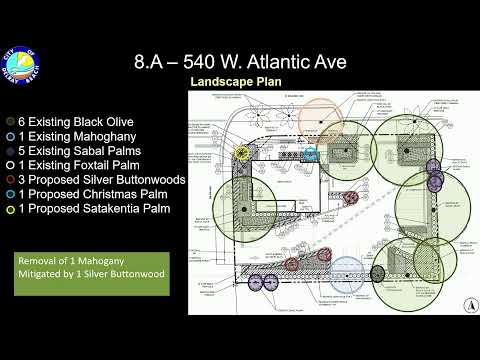
Board and staff discussion centered on landscaping and tree preservation. Board member Rhett Talbat urged removal or relocation of several black olive trees and recommended greater inclusion of native understory species. "I just think there's too many black olives on the site," Talbat said, citing canopy, maintenance and potential conflicts with existing street trees.
Senior landscape planner David Glair and landscape architect Austin Scott explained constraints: the site preserves most existing trees under the city's tree preservation code (Code 4.619), utility and sewer lines limit relocation of some specimens, and removing certain trees could trigger code noncompliance if perimeter tree counts fall below minimums. Glair recommended pruning measures — including a 25% maximum crown reduction — as a practical mitigation to improve aesthetics and maintenance outcomes.
Staff also described a glazing requirement in the CBD that the property does not fully meet: the current opening percentage along the street was 54% and rose to 56% under revisions, while the CBD standard requires 80% openings. Staff said the project reduces the nonconformity but that the scope did not trigger a full code‑compliance rebuild that would force elimination of existing nonconformities.
A motion to approve the level‑two site plan modification, architectural elevations and landscape plan — with the condition that the owner provide necessary and ongoing pruning of trees on site — carried unanimously among attending members. The motion was seconded and the board recorded yes votes from Christina Morrison, Cynthia Lloyd, Winsky Villainis, Rhett Talbat, Nicholas Capola and Jose Alvarez; Nick Gray was absent.
The board’s approval allows the applicant to proceed toward building permits and site work subject to the conditions and any administrative reviews required for landscape modifications. Staff reminded members of upcoming meeting dates and the board adjourned.
For now, the project preserves much of the existing canopy while adding code‑required site amenities; the board signaled it expects follow‑through on pruning and landscape maintenance as part of the permit and implementation process.