Get Full Government Meeting Transcripts, Videos, & Alerts Forever!
Get email alerts on the Airport Infrastructure topic
No spam. Unsubscribe anytime.
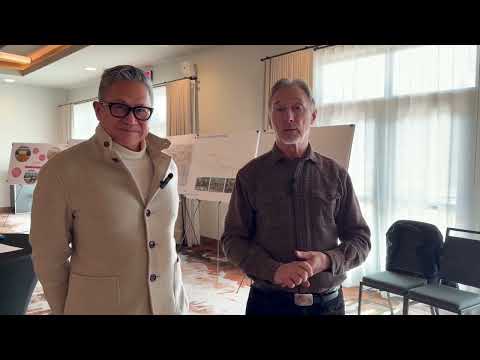
Project presenter outlines schematic design for Aspen airport terminal and seeks community input
Summary
At an Aspen open house, a project presenter described the schematic redesign for the airport terminal—highlighting a consolidated layout with ticketing, relocated security, stacked hold rooms above baggage systems and seven gates—and invited public feedback on look-and-feel elements.
A project presenter outlined the schematic-level design for the Aspen airport terminal at a public open house, describing a consolidated layout that places ticketing at the front, security directly behind it, and stacked hold rooms above baggage-handling systems to serve seven gates. The presenter invited community input on materials, daylighting and overall look and feel.
“Most of you should remember from before we started off with three schemes and we narrowed those down to two based on public input and preferences and then of those two through another phase we narrowed it down to one,” the Presenter said, describing how the currently favored “two plus” scheme advanced into the concept phase. The presenter added that the concept work is focused on tightening programmatic square footage and improving operational efficiency.
The Presenter said a major change in the concept was relocating security ‘‘behind ticketing’’ to consolidate square footage and improve flow: “One of the main shifts was the security went from out here where all of this was um was back of house space to be more efficient. We pushed security in behind ticketing to consolidate some of the square footage and make the building more efficient.” The design also envisions a centralized path through the terminal—ticketing, security, hold rooms, gates—and, on return, routing passengers from the hold room to baggage claim.
The schematic model shown to attendees illustrated a full buildout with seven gates and all hold rooms, the Presenter said, and explained why hold rooms sit higher: baggage systems must be accessible from the apron level so tugs can reach them, which pushes passenger hold rooms upward in the stack.
The Presenter cautioned that not all parts of the plan may be built in the first construction phase because the existing terminal occupies the site and the proximity of de-icing operations has reduced available space: “A ladder move that happened to us was the de ice shifted towards the terminal. So we we have quite a small space to work with within a very small airport in the first place.”
The open-house facilitator encouraged local feedback on the terminal’s feel and finishes. “We’re really looking for community input on the the look and feel, which is the theme of this public open house,” the Moderator said, pointing attendees to display boards and online comment options. The Moderator and Presenter listed themes the project team is exploring—comfort, daylight and views, local materials, visible nature or biophilia, and clear signage—asking attendees which elements ‘‘resonate with you.’’
Project staff said the next formal steps are continuing schematic design, advancing to design development, and then producing construction documentation; timing for those milestones and a construction start date were not specified at the open house. The team also said they will solicit design-feel input from the community as the schematic is refined.
No formal votes or regulatory approvals were recorded at the open house; the session functioned as public engagement on the design.