Get Full Government Meeting Transcripts, Videos, & Alerts Forever!
Get email alerts on the Zoning topic
No spam. Unsubscribe anytime.
Winchester zoning board hears variance request to move garage at 740 Lake Drive
Summary
Owners Mark and Jill Richie requested a setback variance to remove a detached garage and build an attached garage and breezeway at 740 Lake Drive, citing safety and drainage improvements; neighbors voiced support. No board vote was taken—because only four members were present, approval would require unanimous support tonight or the applicants may defer to March 24.
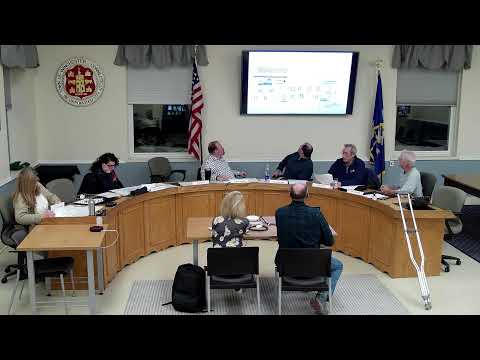
The Winchester Town Zoning Board of Appeals heard an application on Feb. 24 from Mark and Jill Richie seeking a variance (ZBA 26-1) to relocate and replace a garage at 740 Lake Drive.
Mark Richie, the property's owner, told the board the existing detached two-car garage sits very close to Lake Drive and the southern property line, limiting visibility and forcing vehicles to back directly onto the roadway. "The purpose of this meeting is we request a variance for related to garage placement and setbacks in order to improve safety and compliance," Richie said, describing rotted beams, lack of modern foundations and missing gutters.
The applicants proposed removing the existing garage and constructing a new attached two-car garage with an attached breezeway on the current asphalt area, keeping the house footprint unchanged. The plan calls for setback adjustments: the east setback would change from 26.3 feet to 56.9 feet, the south from 3.8 feet to 11.8 feet; the north (17.2 feet) and west (23 feet) setbacks would remain the same. Richie said the new garage would remain under the town's maximum elevation standard (about 30 feet using the town's midpoint-of-gable method).
Richie also described stormwater measures intended to reduce runoff: adding gutters, engineered dry wells and rain gardens. He said two dry wells shown on the plan would each hold roughly 750 gallons at one inch of runoff and that the project would reduce impervious coverage from 51.2% to about 48.8%.
Because only four sitting board members were present that night, Chair Aubrey English reminded applicants that, by statute and board procedure, approval would require the affirmative vote of every sitting member; applicants were offered the option to defer to the March 24 meeting for a full five-member panel but chose to proceed.
Board members asked detailed questions about the dry wells, placement of silt socks and rain gardens, and the surface material for the driveway (the north-side drive will remain gravel). A discrepancy in the packet on the impervious percentage (15% printed on a plan sheet versus the applicant's 20% calculation) was discussed and noted for clarification. The board also confirmed that a second-floor living-space addition referenced on some drawings was not part of this garage-related variance application.
During the hearing alternate member Tyler Asbury arrived and was seated as a full voting member; because Asbury had not reviewed the packet, Richie briefly re-presented the project. Neighbors attending the meeting spoke in support: one said the Richies "are so respectful about the lake" and called the existing garage an "eyesore" and a safety concern on the narrow roadway.
Town staff and the applicant confirmed the architect revised elevation drawings to use Winchester's height calculation (midpoint of the gable) after the first packet used a different method; the revised elevations were provided in a supplemental packet.
No motion or vote was recorded at the meeting. The application remains pending; the applicants may await a later meeting if they prefer a larger panel, or seek the unanimous approval the board indicated would be necessary tonight given the four-member quorum.