Get Full Government Meeting Transcripts, Videos, & Alerts Forever!
Get email alerts on the Residential Variance topic
No spam. Unsubscribe anytime.
Board Approves Second‑story Addition on Nonconforming Lot at 13 Sherman Avenue
Summary
The Waldwick Board of Adjustment approved a second‑story addition at 13 Sherman Ave that requires a C1 variance for a narrow, nonconforming lot (12,993 sq ft vs. required 15,000) and the existing front/rear yard setbacks; the board found height and lot coverage remain within limits.
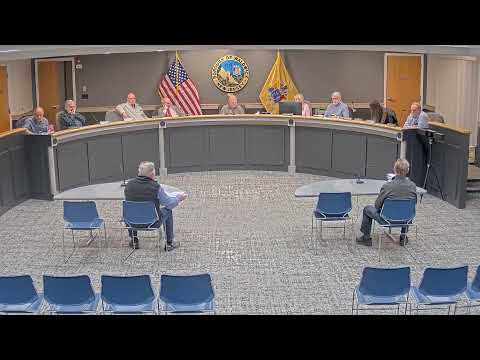
WALDWICK, N.J. — The Waldwick Board of Adjustment voted to approve a residential addition at 13 Sherman Avenue that will add a master bedroom and move laundry upstairs, adding living space within the existing footprint.
Adam H., who identified himself as a licensed planner and architect for the project, told the board the lot is nonconforming (12,993 square feet; required 15,000) and the depth is 100 feet (required 150 feet). He said the application requires a C1 variance for narrowness that brings front and rear yard variances into play; the existing front yard is 35.12 feet and the rear yard 34.83 feet. He emphasized the proposal will not increase the dwelling footprint or lot coverage (about 30% vs. 40% allowed) and the final height will be under the 35‑foot maximum.
"All we're really looking to do is get this additional bedroom space on this house for them," Adam H. said, describing the addition as built above the existing footprint.
Board members asked technical questions about the half‑story treatment, the effect on existing elevations and whether the addition created any new encroachments; the applicant and the board planner clarified that the addition is above the same footprint and does not increase nonconformity beyond the existing lot condition.
The board moved to approve the application; the roll call recorded the motion as carried by the members present. The chair reminded the applicant that the written resolution will be prepared and published; the 45‑day period during which the approval can be challenged runs from that publication date.
Next steps: the applicant may apply for permits at the building department but was advised to do so "at their own risk" until the resolution is published and the appeal period has passed.