Get Full Government Meeting Transcripts, Videos, & Alerts Forever!
Get email alerts on the Land Use Subdivision topic
No spam. Unsubscribe anytime.
Neighbors press developer on trees, wells and irrigation as commission reviews sketch plat for six-lot subdivision on Rio Grand Boulevard
Summary
At a sketch-plat hearing, planning staff and the applicant outlined a proposed six-lot subdivision at 7601 Rio Grand Blvd NW that would create five residential lots and a private, HOA-funded road. Commissioners and neighbors pressed the developer on tree preservation, reuse of an existing well, irrigation easements and contamination testing; no formal vote was taken on the sketch plat.
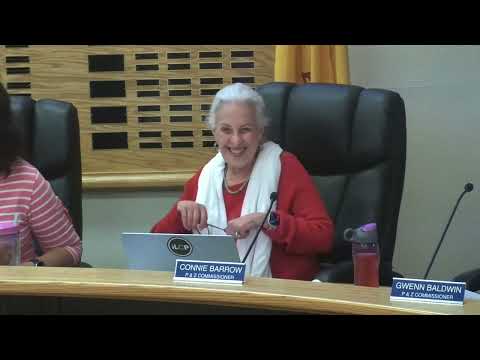
The Planning and Zoning Commission reviewed a sketch-plat proposal on Oct. 14, 2025, for a six-lot subdivision at 7601 Rio Grand Boulevard NW that would divide roughly 7.83 acres into five residential lots and a private roadway to be maintained by a homeowners association. Director Shana Schulz told the commission the submittal was a sketch plat — a discussion-only step in the subdivision process — and that the engineering review had required a corrected resubmission.
The applicant, represented by Thomas Patrick of Community Sciences Corporation, said the design would include a gated private road and that architectural controls would be developed to keep a consistent design quality. He introduced team members who will prepare preliminary engineering and landscape plans, including an engineering consultant and a surveyor.
Why it matters: The property sits within the Rio Grande character area and abuts village-owned land; neighbors and commissioners said any subdivision design must protect semi-rural character while avoiding negative impacts to irrigation and groundwater.
Commissioners and members of the public asked detailed questions about several potential impacts. Concerns included preservation of mature trees along Rio Grand Boulevard and on the property’s 280-foot setback, where power lines may already conflict with vegetation. Engineer Cliff Spyro and consultant Steve Hernandez said some trees would have to be trimmed or removed for safety and roadway access, but they pledged to identify and preserve healthy, mature specimens and to include a landscaping plan at preliminary plat.
Water supply and irrigation drew sustained attention. Staff and the applicant said the subdivision intends to connect to Albuquerque water and sewer; the team also said they were evaluating use or decommissioning of an existing on-site well. Commissioners asked whether the existing well could be repurposed for irrigation under HOA management and cautioned that a change from a single residential well to shared irrigation use will require state engineer review and likely easements. Several speakers urged the developer to secure easements with the Middle Rio Grande Conservancy District (MRGCD) and the Rio Grande Conservancy District to preserve ditch access and water rights for lot owners.
Neighbors and commissioners also pressed the applicant about potential historic on-site contamination from former auto-repair uses. The development team said environmental and geotechnical surveys would be done during due diligence and that any contamination would be remediated (for example, by removing affected soils and bringing in structural fill) before home construction. The team emphasized that contamination remediation would not be deferred to future homeowners.
Traffic and emergency access were also discussed. The applicant reported a traffic-generation estimate of roughly 10 peak trips and said the design places the private roadway and driveway to minimize conflicts with existing driveways. Commissioners urged road widths that would accommodate emergency vehicles and noted gated roads should be set back from the public street.
What’s next: Director Schulz reminded the commission that sketch-plat review is an early step; if the applicant proceeds, they will next submit a preliminary plat and later a final plat (both subject to review by the commission and the board of trustees). Site-plan matters — building footprints, detailed landscaping, and utility designs — will be reviewed under separate site-plan and construction-permit processes.
No formal action was taken on the sketch plat at this meeting because the Commission’s role at this stage is advisory and procedural.