Get Full Government Meeting Transcripts, Videos, & Alerts Forever!
Get email alerts on the Urban Housing topic
No spam. Unsubscribe anytime.
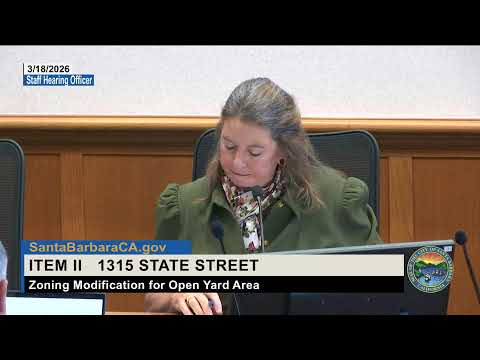
Acting staff hearing officer approves conversion of 1315 State Street to six apartments
Summary
Acting staff hearing officer Laura Brryley approved an application to convert the historic commercial building at 1315 State Street into six residential units with an open‑yard modification; the project will return to the Historic Landmarks Commission for design review and may be appealed within 10 days.
Acting staff hearing officer Laura Brryley approved a proposal March 18 to convert the commercial building at 1315 State Street in downtown Santa Barbara into six residential units and to grant an open‑yard modification, allowing the project to move forward without the on‑site private open yards normally required by the municipal code.
Planner Miss Broisones told the hearing that the property, adjacent to the Arlington Theater, is built to the lot lines and cannot reasonably provide the common and private open yard areas the code normally requires. Staff recommended the modification based on unique site constraints, neighborhood compatibility and conforming alternatives, and concluded the project is consistent with the land use, housing and historic resources elements of the General Plan. Miss Broisones said the project is eligible for a categorical exemption for existing facilities under California Environmental Quality Act (CEQA) section 15301 (the transcript used the shorthand “SQA”).
“The building is built pretty much property line to property line,” Miss Broisones said, explaining the difficulty of meeting the standard open‑yard requirements in the CG zoning district. She also noted the site’s proximity to parks, the waterfront and other downtown amenities as alternatives for outdoor living space.
The applicant described limited on‑site private space: a small balcony/deck at the rear, a south‑facing balcony and two Juliet balconies to provide some outdoor access for residents. The applicant also described an internal ramp to accommodate an approximately 18‑inch grade change between the front and rear of the building and said there will be a rated door between the retail frontage and the rear unit to allow for a live‑work manager arrangement if needed.
Brryley said she concurred with staff’s findings and moved to approve the project, stating the open‑yard modification is appropriate for this lot‑line building and that restoration of the historic storefront is a benefit. The decision notes the project will return to the Historic Landmarks Commission for further design review before final plans are approved.
Brryley said decisions of the staff hearing officer may be appealed to the Planning Commission and that an appeal must be filed within 10 days of the decision; staff advised that appeal procedures and forms are available at the Planning Counter and on the City of Santa Barbara website.
Next steps: the project will proceed to the Historic Landmarks Commission for design review and final plan approval; the staff hearing officer’s approval may be appealed to the Planning Commission within the 10‑day window specified at the hearing.