Get Full Government Meeting Transcripts, Videos, & Alerts Forever!
Get email alerts on the Land Use Subdivision topic
No spam. Unsubscribe anytime.
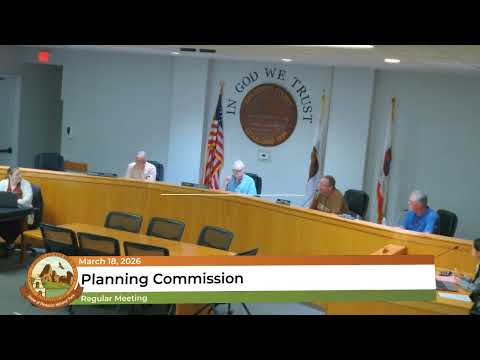
Planning Commission approves tentative parcel map for 761 Riverside Road with road and utility conditions
Summary
The commission approved a tentative parcel map (PLN2380019) to subdivide about 75 acres at 761 Riverside Road into three parcels with one residence and an ADU per parcel, adding conditions requiring full-width frontage road improvements and undergrounding of utilities along the property frontage; the vote was 4-0.
The San Benito County Planning Commission voted 4-0 to approve a tentative parcel map (PLN2380019) for property at 761 Riverside Road that subdivides roughly 75 acres into three parcels of about 25 acres each.
Senior Planner Michael Kelly summarized the proposal and environmental review: each new parcel would allow one residence and one accessory dwelling unit, with water tanks, septic systems, drainage ponds and shared driveway access. An initial study/mitigated negative declaration was circulated (Aug. 8–Sept. 8, 2025) and staff said it received three comment letters from the Department of Toxic Substances Control, the Monterey Bay Air Resources District and the San Benito High School District; conditions in the draft resolution address DTSC concerns and dust-control/air-quality measures.
Applicant representative Matt Kelly described site constraints and findings in the environmental review, noting that the proposed lots are substantially larger than the AP zone's five-acre minimum and that the house and septic sit outside mapped landslide areas. "The lot sizes are significantly larger than the 5 acre minimum required in the AP zone," Matt Kelly said.
Commission discussion centered on condition 25 (roadway improvements) and whether improvements should be full-width along the property frontage, bonding versus escrow to guarantee construction, and undergrounding of utilities. Commissioners requested clarity about whether undergrounding requirements applied only to new connections or to utilities along the roadway; county staff said undergrounding is required for utilities coming onto the property and that the applicant agreed to full-width frontage improvements. One commissioner emphasized fiscal certainty, saying, "Cash is king," in the context of preferring escrowed funds or an upfront guarantee for roadway work.
A motion to approve the tentative parcel map per staff recommendations with modifications to condition 25 (full-width frontage improvements) and clarifying undergrounding language was made and seconded; the commission approved the motion by voice vote (4-0). The Chair added a friendly amendment delegating final language adjustments to the Chair before signing the resolution.
The approval is subject to the conditions in the adopted resolution, including the revised condition on frontage improvements and the listed environmental mitigation measures. Implementation will follow standard county procedures for recordation and compliance with required improvements.