Get Full Government Meeting Transcripts, Videos, & Alerts Forever!
Get email alerts on the Historic Preservation topic
No spam. Unsubscribe anytime.
Beach Haven board approves wraparound porch for locally known 'duck house'
Summary
The Beach Haven Joint Land Use Board approved a wraparound porch that will enlarge and widen an existing front landing on a contributing historic house. Historic‑preservation reviewers supported the work; the board attached conditions requiring the porch remain unenclosed and that reviewer comments be addressed.
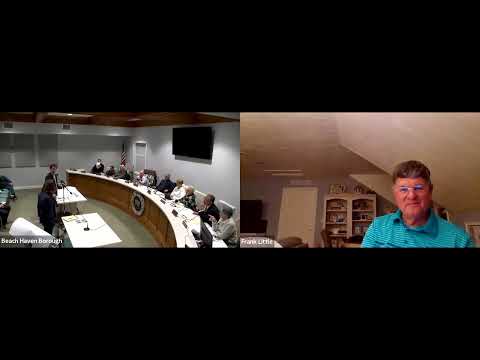
A majority of the Beach Haven Joint Land Use Board voted to approve a permit for a wraparound porch on a historically contributing house — locally known as the “duck house” — after architects and neighbors said the design restores historic character while minimizing visual impact.
The project, presented by the applicants’ architect and agent, would extend an existing landing area (the existing landing was described in the presentation as roughly 9 feet from the front property line) and widen the porch so it reads proportionally with the house. Architect Will Essie, principal of Handline Architect, told the board the design relocates an exterior heat pump to the side, keeps the porch open rather than enclosed, and provides an 18‑inch solid seat‑rail at porch height in lieu of a full guardrail because the porch is under the 30‑inch threshold set out in code.
The historic‑preservation advisory group (HPAC) and nearby neighbors backed the application during public comment. Denise Tenquist and Judy McCandrew — both speaking on behalf of neighbors and HPAC members — said HPAC encourages re‑opening and reinstating porches on shore homes and that the proposal would enhance the Bellevor Avenue streetscape while respecting the structure’s character. "Porches are a very significant component of shore homes," McCandrew told the board.
Board members asked detailed questions about sight lines, elevations and distances to property lines. The project team clarified that the proposed porch would step out only modestly from the current landing (the applicant indicated the proposed porch would measure about 10 feet to the front property line at its most projecting point) and that the height of the house (described as about 28.5 feet) would not produce an outsized visual impact. The applicants authenticated photographs and renderings for the record (Exhibit A1) and agreed as conditions of approval to follow the technical reviewer’s comments.
After closing the public record, the board moved and seconded a motion to approve the application. The board’s approval included explicit conditions that the porch remain unenclosed so it would not become habitable space and that the applicant comply with the reviewer’s October comment letter. The board’s roll call reflected support from members and the motion carried.
The approval allows the owners to proceed with the porch construction subject to the board’s conditions and the borough’s permitting process. Because the board’s action involved a variance for a minor front‑yard encroachment, the applicant must follow the reviewer’s and building‑department requirements before a permit or certificate of occupancy is finalized.