Get Full Government Meeting Transcripts, Videos, & Alerts Forever!
Get email alerts on the Land Use Redevelopment topic
No spam. Unsubscribe anytime.
Planning board finds Hercules Redevelopment Plan 2 consistent with borough master plan
Summary
The planning board voted unanimously to find Hercules Redevelopment Plan 2 — covering roughly 58 acres including the former Sunshine Biscuit site — consistent with the borough’s master plan, citing limits on heavy industry, a 0.45 floor-area-ratio and new sustainability and circulation standards.
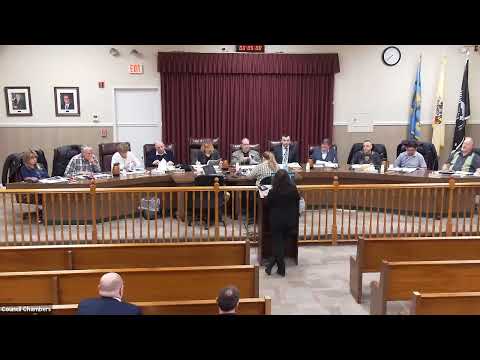
A majority of the planning board voted to find that Hercules Redevelopment Plan 2 is consistent with the borough’s master plan, approving the plan in a roll-call vote after a staff presentation on the proposal.
The finding covers a redevelopment area that a staff member said comprises roughly 58 acres, including one large parcel of about 46.28 acres and four smaller parcels totaling approximately 12.15 acres, and specifically referenced the former Sunshine Biscuit site and parcel identifiers provided to the board.
The presenter told the board the plan implements objectives from the borough’s 2013 master plan and the 2023 re‑examination and land‑use reports by refining permitted uses, excluding "heavy industrial operations," and setting a floor‑area‑ratio standard. "The redevelopment plan that is in front of you precisely does that; it establishes 0.45 as the floor area ratio," the staff member said.
The presentation emphasized environmental and infrastructure controls. The staff member said the plan preserves environmentally sensitive areas, incorporates green‑infrastructure standards (referencing a plan section described in the transcript as 4.44), requires EV charging infrastructure, and must comply with updated stormwater regulations. "There is a requirement to have EV charging station[s]," the presenter said.
On circulation, the presenter described driveway and truck‑movement restrictions intended to limit congestion: Bordentown Avenue entrances would be right‑in/right‑out only, and the two driveways on Journey Mill Road would have separate restrictions for truck movements. The staff member also said the plan team discussed the possibility of coordinating deliveries through Conrail.
Board members on the record — Mr. Candell; Miss Lman; Mr. Mueller; Mr. Shaw; Miss Sataka; Mr. Valen; Mr. Williams; Council President Zabrski; and Chairman Tai — were recorded as voting yes on the consistency finding in the roll call.
The board noted coordination with borough and county engineers during plan drafting and said the plan retains existing zoning on four smaller constrained lots while focusing redevelopment standards on the large parcel. The staff member also referenced an earlier investigation authorized by the borough council (resolution 2024‑229) that recommended designation of the parcels as a non‑condemnation area in need of redevelopment.
The board did not hold a site‑plan or subdivision hearing for this item at the meeting. The planner closed the presentation and offered to take questions before the board’s roll‑call vote carried the consistency finding. The meeting moved on to administrative matters and scheduled the next meeting for March 4, 2026.