Get Full Government Meeting Transcripts, Videos, & Alerts Forever!
Get email alerts on the Fire Station Project topic
No spam. Unsubscribe anytime.
Staff proposes new two-story Fire Station 3 on Hill Street in Oxnard
Summary
Oxnard staff presented plans to demolish the existing 4,452-square-foot Fire Station 3 at 150 Hill Street and build a 12,324-square-foot, two-story station, requesting a special use permit (PZ 24-500-07), a general plan amendment, a zone change to Community Reserve, and a zone-text amendment; staff recommended the Planning Commission forward those approvals to City Council.
Staff for Oxnard City presented a proposal to replace Fire Station 3 at 150 Hill Street with a new two-story, 12,324-square-foot station and recommended that the Planning Commission forward approvals to City Council.
The staff member said, "The project involves the demolition of the existing 4,452-square-foot single-story fire station and the construction of a new 12,324-square-foot two-story fire station and accessory structures." The proposal would require a special use permit (PZ 24-500-07) to allow a fire station in the Community Reserve (CR) zone, a general plan amendment to change the land use from residential low-medium to public semi-public, a zone change to CR, and a zone-text amendment to permit increased lot coverage by special use permit.
Why it matters: the new station would increase capacity and expand facilities for emergency response while triggering discretionary land-use and environmental review. Staff said the project’s site plan shows 33.6 percent lot coverage, which exceeds the typical 25 percent maximum in the CR zone; the proposed Oxnard City Code text amendment would add the line "Additional lot coverage may be permitted on approval of a special use permit as provided in sections 16-530 to 16-553." If the Planning Commission and City Council approve the amendments, the special use permit would allow the larger footprint.
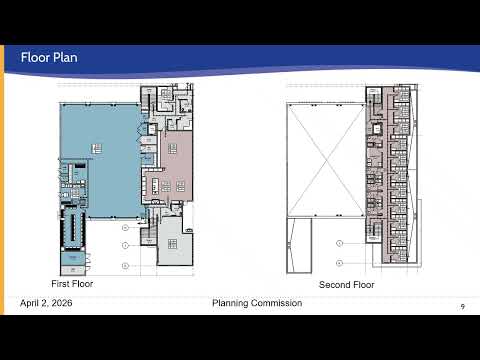
Staff described programmatic details of the building: a single-story apparatus bay sized to accommodate two fire engines and one ladder truck with adjacent support spaces (decontamination room, equipment shop and EMS storage), and second-floor living quarters "to accommodate up to 11 fire personnel per shift" including bunk rooms, restrooms, kitchen, laundry, a dining/day room, an outdoor staff patio and a fitness room. Exterior materials would include metal features, contemporary stucco composite and concrete panels, dual-glazed windows and aluminum storefront elements; landscaping would provide roughly 1,900 square feet of low-water, regionally adapted plantings along the street frontages.
Environmental review and outreach: the city prepared an Initial Study/Mitigated Negative Declaration (IS/MND No. 25-03) and an associated Mitigation Monitoring and Reporting Program addressing measures for biological resources (nesting birds), cultural and tribal resources, and geology and soils. Staff said the draft IS/MND was available for public review from Oct. 27 to Nov. 26, 2025; the city received comment letters from agencies and interested parties and included written comment responses in the final IS/MND. Staff reported that, to date, no individual public comment in support or opposition had been submitted.
Community engagement: staff described four outreach meetings held in early 2024 in nearby neighborhoods and an open house at the existing station where city staff and consultants presented designs and answered questions about site selection, planned improvements, funding sources and timelines.
Recommendation and next steps: staff recommended the Planning Commission adopt resolutions recommending City Council certification of the IS/MND and MMRP; adopt a resolution approving the special use permit effective upon Council approval of the zone change; and adopt resolutions recommending Council approval of the zone change, the general plan amendment and the zone-text amendment. The presentation concluded with staff available to answer commission questions; the transcript records the presentation but does not record a commission vote or decision in this session.
The record shows the project site as 150 Hill Street (west of Saviors Road). The Planning Commission is being asked to forward the recommended approvals to City Council for final action, at which point CEQA certification, zoning changes and code amendments would be considered by Council.