Get Full Government Meeting Transcripts, Videos, & Alerts Forever!
Get email alerts on the Planning Decisions Roundup topic
No spam. Unsubscribe anytime.
Menlo Park Planning Commission approves four use‑permit items, schedules ADU study session
Summary
On Dec. 1, 2025 the Menlo Park Planning Commission unanimously approved use‑permit items for 253 Marmona Drive, 1917 Euclid Ave, and a Sand Hill Road office revision; it approved 1015 Henderson Ave 6–1 after debate. Commission scheduled a Dec. 15 study session on ADU ordinance updates.
Menlo Park — The Planning Commission on Dec. 1 approved four public‑hearing items ranging from modest residential additions to an office campus renovation and flagged city code topics for future review.
Consent and public hearings
The meeting opened with procedural announcements and a roll call confirming a seven‑member quorum. After brief staff updates, the Commission approved the single consent calendar item by unanimous voice/raised‑hand vote.
253 Marmona Drive (F1)
The Commission considered a use permit to determine floor‑area limits and approve an addition for a nonconforming single‑story, single‑family home at 253 Marmona Drive (R1U). Neighbors Michael Whitelock and Daniel Fowler spoke in favor, citing a nearby similar addition. The Commission approved the resolution as presented (7–0). The action was processed under CEQA Class 1 (Section 15301).
1917 Euclid Avenue (F2)
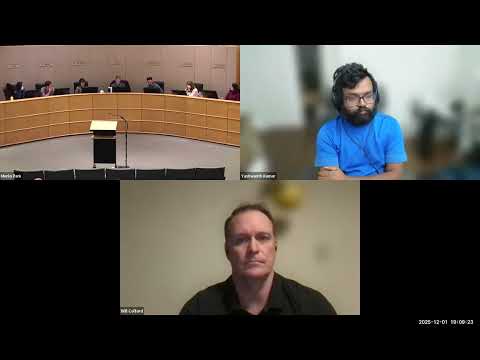
Staff and applicant Will Colford described a demolition and replacement with a two‑story residence on a substandard R3 lot requiring a variance to the 20‑foot separation between main buildings and the conversion of an accessory building to a detached ADU. The applicant said the lot is 58 feet wide (70 required) and 6,959 square feet (7,000 minimum), and requested a 4–5 foot variance so as not to disturb protected trees. Commissioners asked staff to review the R3 20‑foot separation rule and related density language; the Commission granted the variance and approved the use permit (7–0). The project was processed under CEQA Class 3 (Section 15303).
1015 Henderson Avenue (F3)
A two‑story replacement house with an attached ADU generated extended discussion (see separate article). Issues raised included window privacy, the ADU’s functional role relative to the main house, building height and massing, tree removals, and whether the Commission can legally impose conditions on an ADU protected by state law. The Commission approved the use permit 6–1.
2400–2450 Sand Hill Road (F4)
Applicants proposed to re‑connect two existing office buildings with a second‑story bridge, add security turnstiles and fencing, and reconfigure parking (including EV and ADA upgrades). Staff noted an SFPUC easement adjacent to Sharon Park Drive; the applicant affirmed no work would occur in the easement area. Commissioners asked about the history of the bridge removal and the mechanics of landscape‑reserve parking; after clarifications the Commission approved the use‑permit and architectural control revision (7–0).
Next steps and policy flags
Staff said the Commission will hold a Dec. 15 study session on ADU ordinance updates and noted a first meeting of 2026 scheduled for Jan. 12. Commissioners requested staff track code provisions for possible future Council work, specifically R3 separation language and substandard‑lot rules. Chair Andrew Ehrick adjourned the meeting at 9:00 p.m.
Votes at a glance
- Consent calendar: Approved (motion by Commissioner Doe; second: Commissioner Farrick) — vote: 7–0. - F1 (253 Marmona Drive): Approved — vote: 7–0. - F2 (1917 Euclid Avenue, variance + use permit): Approved — vote: 7–0. - F3 (1015 Henderson Avenue, use permit): Approved — vote: 6–1 (No: Commissioner Farrick). - F4 (2400–2450 Sand Hill Road, use permit & architectural control): Approved — vote: 7–0.
The staff reports and final adopted resolutions will be posted to the City’s Planning Division records.