Get Full Government Meeting Transcripts, Videos, & Alerts Forever!
Get email alerts on the Historic Firehouse Rehab topic
No spam. Unsubscribe anytime.
Sayreville council authorizes $5,000 structural study for 1909 firehouse renovation
Summary
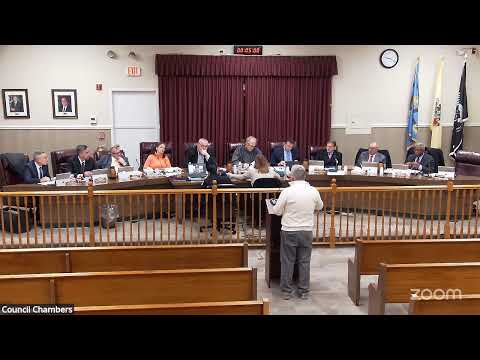
After a presentation from USA Architects, the Sayreville Borough Council voted unanimously Jan. 29 to authorize a structural analysis, not to exceed $5,000, to determine whether the restored 1909 firehouse can be adapted for municipal office use following environmental remediation.
Sayreville Borough Council voted Jan. 29 to authorize a structural analysis of the town’s 1909 firehouse, moving the referendum-backed restoration project into a technical review phase.
Architects from USA Architects told the council the building has been cleared of hazardous materials and is ready for further investigation, but that interior conditions — including a low basement ceiling, extensive interior deterioration and mold — limit reuse without significant intervention. "The building now is free and clear and ready for the next step," said Pete Campazano of USA Architects, who led the team presenting schematic floor plans and a program that would house code enforcement, inspection and construction staff. Project architect Shannon Perez noted the design includes a modest vestibule, publicly accessible toilet and an elevator to meet contemporary accessibility standards.
Why it matters: The structure was saved in a referendum and is one of Sayreville’s oldest municipal-era buildings. The council’s decision to fund a limited structural analysis preserves the referendum’s intent while seeking an engineering determination on whether the proposed program fits the existing fabric.
Council discussion and vote: Building official Kirk Mick and other town staff described options they and the architects considered — including preserving exterior masonry where feasible but accepting that many interior features cannot be salvaged because of code, accessibility and hazardous-material constraints. The borough also confirmed the project will be funded from the borough’s open-space/farmland-preservation/historic-preservation fund. Council members debated exterior treatments (a side elevator tower versus other options) and the extent to which the building could support public programming versus purely office use. On a motion to authorize CME (the borough’s engineering consultant) to perform a structural analysis, not to exceed $5,000, the council approved by roll call: Novak — yes; Blumare — yes; Kesi — yes; Rios — yes; Sarski — yes; Zabrowski — yes.
Next steps: The structural analysis will determine whether the proposed office program is feasible within the restored shell; if it is, the borough will proceed to full code analyses, planning-board reviews and, later, construction documents and bidding. Architects projected a possible construction start in the fall and an approximate 11‑month build if the project remains on schedule.
Project funding and constraints: Borough staff said remediation and initial environmental work had already been completed. The mayor and council identified the open-space/historic preservation fund as the likely funding source; staff reported that the fund balance is well in excess of the amount needed to cover near-term steps (exact project budget and final funding allocations were not specified at the meeting).