Get Full Government Meeting Transcripts, Videos, & Alerts Forever!
Get email alerts on the Land Use Special Use topic
No spam. Unsubscribe anytime.
Lincoln Charter recreation-complex amendments continued after neighbors press for enforceable protections
Summary
Lincoln County commissioners continued consideration of an amended special-use permit for a recreation complex tied to Lincoln Charter School after neighbors raised privacy, lighting and traffic concerns and asked that berms, lighting limits and gating be documented as enforceable conditions.
The Lincoln County Board of Commissioners on April 6 continued its review of SUP-525A, an amendment to a previously approved special-use permit for a recreation complex associated with Lincoln Charter School, after residents and the applicant agreed to formalize mitigation measures.
Rob Brown, a representative for the Foundation for Education (the landowner), presented a revised site plan that project team members said was necessary because of site utility constraints. Brown told the board the performing arts center in the amended plan was reduced from about 70,000 square feet to roughly 27,000 square feet while retaining seating capacity for about 1,000 people at maximum events. He said shifts in building footprints and parking arose from utility and stream-crossing constraints and that the applicant intends the facilities to provide community benefit and public access when not in school use.
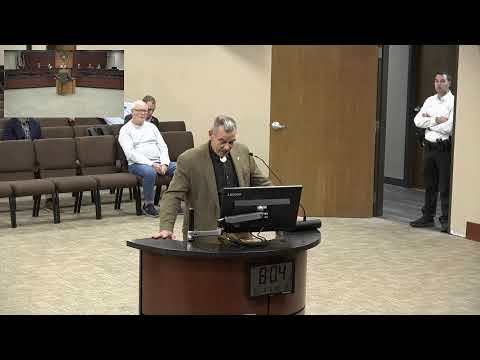
Neighbors urged stronger, documented protections. Tyler White, who lives on Luther Drive, said the revised plan adds a trail close to rear property lines and described the trail as an invasion of privacy if it is hardened or paved, saying it ‘‘changes the entire purpose’’ and invites heavier public use. Sheila Sadler, speaking for several area residents, said the revised plan appeared to remove previously shown tree buffers and a hidden stadium placement and asked the board to require a dense continuous berm, gates that close after dark, a sound mitigation plan, and lighting standards that turn off field and parking lights at 10:00 p.m. on event days unless otherwise agreed.
Project engineer Jethro Odom and school chief administrator Jonathan Bryant responded that a dense berm has been designed and is already in the engineering plan, and Odom said the trail is intended as an unpaved cross-country path, not a paved public promenade. The applicants acknowledged discussions with neighbors on lighting and gates but declined to promise an absolute, blanket rule for every circumstance; Bryant said some neighbors might prefer lights for safety in particular cases, and staff noted that ordinance lighting standards and commercial plan review would limit ‘‘light spillage’’ onto adjacent properties.
A majority of board members voted to continue the public hearing so the applicant and neighborhood representatives could formalize a list of agreed, enforceable conditions and return with those documents. The board set the continuation for its first May meeting (May 4).
What happens next: The hearing will resume after applicant and neighbors submit the formal agreements the board requested. The file remains open; no permit was granted at the meeting.
Speakers quoted: "That trail will not be paved. It is a cross-country trail, so you don't pave those," said a member of the applicant team; "Safety, privacy, and protection for our children should never be compromised," said Tyler White, a neighborhood resident.