Get Full Government Meeting Transcripts, Videos, & Alerts Forever!
Get email alerts on the School Facilities topic
No spam. Unsubscribe anytime.
Bethel Local weighs new high school or middle school as state funding accelerates timeline
Summary
Bethel Local officials heard OFCC and architects present two master-plan options — a new high school or a new middle school — after a state policy change moved the district up an equity list. The board must indicate a preferred option by April 21 so the state can finalize funding attachments and move toward architect selection and construction scheduling.
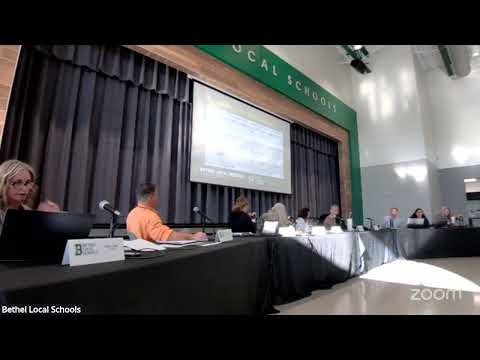
Bethel Local school officials heard a presentation from the Ohio Facilities Construction Commission (OFCC) and district architects on two competing master-plan options to relieve overcrowding: build a new high school or build a new middle school and repurpose existing space.
"We have been working with the district for some time just identifying challenges with the current facilities and the population overcrowdedness and priorities," said Melanie Friedman of F and D Architects, who led the design presentation and compared space, program and cost implications for each option.
An OFCC representative, Valerie, told the board that a recent change to the commission's policy has allowed some low-wealth districts to move up the agency's equity list. "That policy change allowed us to bring forward a little bit earlier than originally planned some of our issues that we considered or identified as low wealth," she said, adding that the state is ready to update cost attachments once the district finalizes a master plan.
Why it matters: the district must tell the OFCC which plan it prefers by April 21 to let the state prepare an updated funding package; OFCC staff said they expect commission-level funding decisions in July if approvals proceed. That schedule, presenters said, could allow design work and contractor selection to begin this summer and construction activity to follow next year, depending on procurement and design timelines.
The two options differ in program and cost. Architects said the new high-school option would create about 138,000 square feet of new and renovated space, while a new middle-school option would be roughly 143,000 square feet. Presenters estimated the state co-funded portion would differ by about $3 million between options, but they emphasized these figures are preliminary and subject to updated consultant estimates and inflation adjustments.
Presenters summarized tradeoffs: a new high school would deliver larger athletic and music spaces the OFCC typically funds for high-school programs, while a new middle school would provide purpose-built spaces sized for younger grades. The team also flagged a modest locally funded item that could be required in one scenario — "the way that the kitchen space is sized, it would require $23,000 of local funding," the architects said — and noted that the district can still add alternates (L5 items) later if the bid and budget permit.
Board members and community participants focused on site circulation, safety and program priorities. Presenters showed conceptual site plans for the campus (about 168.96 acres), suggested locating the new high school west of the elementary school to separate bus and student parking, and discussed using a two-story academic wing and landscaping as a light-and-sound buffer from the stadium.
Board members also asked whether an alternate parcel in Parish Trails 2.0 had been considered; presenters said the parcel owner had shown limited interest and that the acreage available likely would not support a full middle-school footprint without further study.
On next steps, OFCC and the architects recommended the board finalize a master-plan direction for the April 21 deadline, prepare materials for the public meeting coming this month, and begin lining up architect and construction-manager procurement once the state confirms funding attachments. "Once the plan is picked from the district this month we'll put together a package of documents and information to bring back to the district to approve at the June board meeting and then it would go to our commission in July," Valerie said.
The meeting closed with a motion to adjourn that passed by roll call. The board scheduled community engagement before its April 21 decision so residents can weigh in on priorities such as athletic fields, auditorium options and multi-use spaces.
The board did not take a binding vote on which master-plan option to pursue during this meeting; the April 21 deadline remains the next formal milestone.