Get Full Government Meeting Transcripts, Videos, & Alerts Forever!
Get email alerts on the Housing Development topic
No spam. Unsubscribe anytime.
Alameda Planning Board approves design review for West Midway Phase A, recommends council approve street names
Summary
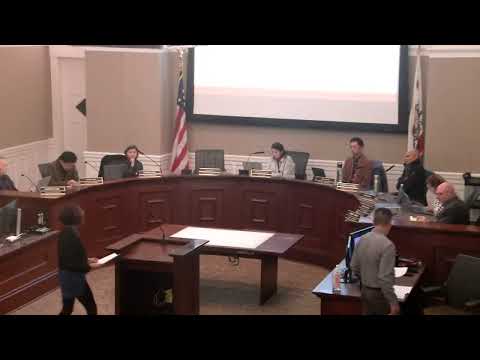
The Alameda Planning Board on Dec. 8 approved a design review and vesting tentative map for Phase A of the West Midway project — 62 buildings and 284 units — and recommended the City Council approve proposed street names. The board discussed affordability, design consistency and public‑access arrangements before voting.
The Alameda Planning Board on Dec. 8 approved staff recommendations to adopt design-review findings and a vesting tentative map for Phase A of the West Midway development, a 62‑building project that will contain 284 housing units, and recommended that the City Council approve the project’s proposed street names.
The board acted after a presentation from Henry Dong of the Planning, Building and Transportation Department, who told commissioners staff had distributed six public comments and that the application follows prior approvals, including a development plan and development/disposition agreement (DDA) tied to Alameda Point. Dong said the broader West Midway/reshape program supports the city’s housing goals and noted the overall multi‑phase project would yield hundreds of units tied to prior commitments.
Applicant Brookfield Residential’s lead presenter, Alejandra Dominguez, said Phase A will include three product types and on‑site open space, and that the sale of market units in Phase A will help fund infrastructure and improvements. David Burton of KTGY described the design intent: a grid of private streets with public‑access easements, a central greenway and an actively programmed park, and three neighborhood typologies (two‑ and three‑story duets, three‑story townhomes and four‑story condominium buildings). Burton said the plan provides approximately three acres of landscape and multi‑modal connections to adjacent areas.
Board members asked detailed questions about affordability and phasing. Staff said Phase A contains two moderate‑income units; additional affordable units are slated for Phase B (staff cited 37 units in a later phase). Dong and staff noted the project is governed by a prior DDA and the Alameda Point settlement agreement, so the new inclusionary housing ordinance does not apply to Alameda Point projects in the same way as citywide projects.
Design concerns dominated discussion. Commissioner Sahiba and others praised the project’s pedestrian orientation and greenway but pressed the applicant on consistency across the three architectural palettes, the massing of the duet product, and street‑level wayfinding and transparency. Burton and the applicant team said they had coordinated with staff to meet objective design standards and would work with the board’s feedback—particularly on materials and massing details—to refine the duets and create clearer front‑door sequencing.
The board then moved to adopt the draft resolutions approving the SQA findings and design review, approve the vesting tentative map resolution, and recommend the City Council approve the proposed street names. The motion was seconded and passed; the chair announced the motion carried with one abstention and one absence. (Individual roll‑call votes were not read aloud in the hearing; the tally above reflects votes recorded during the meeting and the roll call showing six members present at the outset.)
What happens next: The board’s approval advances the design‑review and vesting‑map items to the City Council for final action on the map and street‑name approvals. Staff and the applicant indicated they will continue refining materials and details in response to the board’s design guidance.
Speakers quoted in this article are drawn from the meeting transcript and from staff and applicant presentations.