Get Full Government Meeting Transcripts, Videos, & Alerts Forever!
Get email alerts on the Zoning Variance topic
No spam. Unsubscribe anytime.
Planning and Zoning Commission recommends setback variance for new Arrowhead Drive restaurant
Summary
The Planning and Zoning Commission voted to recommend approval of a variance reducing the front-yard setback from 25 feet to 10 feet for a proposed single-story restaurant adjacent to the Super 8 hotel on Arrowhead Drive; commissioners debated parking alternatives and operational concerns.
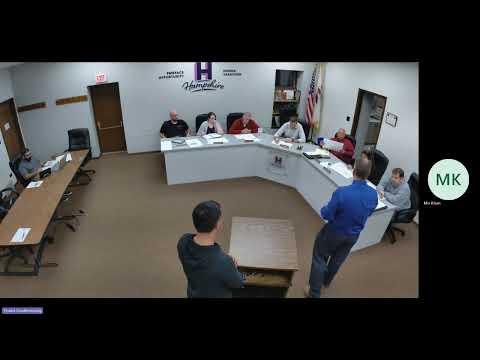
The Planning and Zoning Commission recommended approval of a variance to reduce the front-yard setback from 25 feet to 10 feet for a proposed single-story restaurant on Arrowhead Drive, the commission agreed after a public hearing and a roll-call vote.
Mr. Khan, village planning staff, summarized the application, saying the applicant "is requesting a front-yard setback of 10 ft versus what's required which is 25 ft" to construct a single-story restaurant just north of the Super 8 hotel. Staff’s agenda supplement noted revised architectural plans that increased parking-stall widths to the 10-foot code requirement and recommended approval with a general condition that the project meet zoning bulk standards.
An applicant representative told the commission the restaurant would be about 100–120 seats and that the hotel has 54 rooms (the applicant said the packet had shown 55). The representative said they calculated combined parking demand as approximately 87 spaces (54 for the hotel and 33 for the restaurant) and that two additional parallel stalls near the dumpster could be used as landbanked spaces to reach about 88 total spaces.
Commissioners focused their discussion on whether the petitioner should pursue a parking variance instead of a setback variance. One commissioner said he "see[s] an opportunity for shared parking" and suggested reduced stall widths or shared-parking logic as an alternative to a straight front-yard variance. The project architect and other commissioners countered that the proposed frontage on Arrowhead preserves visibility and the design intent; staff clarified the 25-foot setback is measured from the easement/property line and that any ordinance approving a variance would be tied to the submitted site-plan exhibits.
Commissioners also raised operational and safety questions, including relocation of a main electrical box, whether the restaurant would have a separate address and utilities, and whether the site could accommodate fire department apparatus turns. The applicant said civil-engineering turning templates could be provided if needed and acknowledged the electrical box relocation would be coordinated.
During the public-comment period, a speaker who said they grew up in Hampshire urged approval to restore "curb appeal" and provide a sit-down restaurant for families; another resident voiced support for more dining options on the north side. The applicant reiterated economic and community benefits for the Hampshire area.
The chair closed the public hearing at 7:36 p.m.; a motion to recommend approval of the 10-foot setback variance was moved and seconded and carried on roll call. The transcript records aye/no responses but does not provide a clear, consistent tally of each name in the roll call; the commission’s action was recorded as a recommendation for approval to the next applicable legislative body.
The commission also heard a brief update that the village board approved a separate parking-lot variance for the Park District park on Kelly Road with a four-year sunset and added requirements for accessible stalls. The meeting adjourned at 7:38 p.m.