Get Full Government Meeting Transcripts, Videos, & Alerts Forever!
Get email alerts on the Renewable Energy topic
No spam. Unsubscribe anytime.
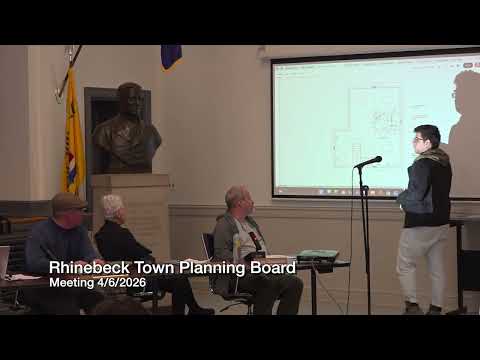
Planning board approves rooftop solar at 26 Kelly Street, selects conduit option to minimize street views
Summary
After a site visit and discussion of two conduit routing options, the Rhinebeck Planning Board closed the public hearing and approved option two for an 11‑panel rooftop solar installation at 26 Kelly Street; the approval includes short‑form SEQR findings and conditions requiring removal of the alternate option from plans.
The Rhinebeck Planning Board approved a special‑use permit for rooftop solar at 26 Kelly Street on April 6, endorsing a conduit routing that minimizes visual impact from the street.
Representatives for owners Ernesto Castillo and Marian Nugan and for Metro Solar presented two conduit options for routing power from 11 roof panels. After a site visit, board members and the project team recommended "option two," which runs the conduit mostly through the attic and uses a short, straight exterior run to reduce visibility from the road. The applicant agreed to paint visible conduit to match the house.
The board completed a SEQR short‑form review (short EAF) and found no significant adverse impacts based on the submitted materials. The board then moved to approve the plan with standard site‑plan conditions, noting three conditions in the draft approval and directing staff to remove option one from the final plan set.
A staff member noted technical routing details: "If it were to go on the interior, [the conduit] basically vanish[s] and then pop back out," which the board said made option two preferable where feasible. The approval directs the planning‑board secretary to provide the approval resolution with next steps and lists the standard requirement that materials submitted to the building department match those approved by the planning board.
The board''s approval documents will include the short EAF findings and the condition that option one be removed from the plan set prior to issuance of approvals.