Get Full Government Meeting Transcripts, Videos, & Alerts Forever!
Get email alerts on the Land Use Development topic
No spam. Unsubscribe anytime.
Los Altos council approves two tentative maps for new multifamily condominium projects
Summary
The Los Altos City Council unanimously approved vesting tentative maps for an 85‑unit, eight‑story condominium project at 4898 El Camino Real and a 12‑unit mixed‑use project at 996 Lorraine Avenue, after staff said the maps meet the Subdivision Map Act and related state housing laws. Neighbors raised concerns about scale, parking and rushed public review.
Los Altos — The City Council on Nov. 12 adopted resolutions approving two vesting tentative map applications that will allow developers to subdivide two parcels into condominium lots for multifamily housing.
The council voted unanimously to approve vesting tentative map application TM25‑01 for 4898 El Camino Real, which staff said would create 85 condominium lots and one common lot in conjunction with an approved eight‑story, 85‑unit development. Senior planner Sean Ggo told the council the map application met the required findings and recommended approval.
“Staff does recommend that the council approve and adopt the resolution approving a vesting tentative map for the project site at 4898 El Camino,” Sean Ggo said during his presentation.
Why it matters: Staff and the council emphasized that the hearing concerned only the tentative subdivision map, not project design or discretionary approvals. Council members referenced the Housing Accountability Act and the Map Act as limiting grounds for denying such maps, and concluded the record contained no evidence to support denial.
Neighbors and nearby residents urged the council to slow the process and press for additional information. One resident said the public had very limited time to review voluminous technical reports and expressed concerns about pedestrian safety and school‑hour traffic flows on Jordan Avenue.
“I don’t think I am able to give any feedback on the maps, but I would love to come back soon to talk about other aspects of this project,” said Elizabeth Corner, a longtime nearby resident.
The applicant for the El Camino site — who identified himself as a local resident and founder/CEO of a building systems company but did not state his full name on the record — described the financial history of the site, pledged 10 below‑market‑rate units across different unit types, and said the project will include an automated “puzzle” parking system providing 95 spaces with two elevator hoists for redundancy.
On a second item, the council approved vesting tentative map TM22‑00005 for 996 Lorraine Avenue, a three‑story mixed‑use project that would create 13 condominium lots and include roughly 962 square feet of ground‑floor commercial space. Brent Randall of SDG Architects appeared for the applicant. Public commenters raised parking and neighborhood‑scale concerns.
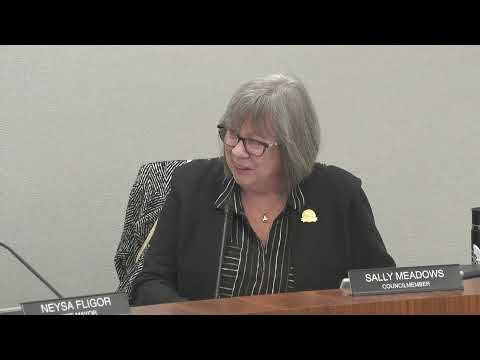
Both approvals were unanimous. Council Member Weinberg moved for the El Camino resolution and later moved the Lorraine resolution; council members Lang, Meadows, Weinberg, Vice Mayor Fleger and Mayor Daly all voted yes on each motion.
Next steps: The map approvals allow the subdivision process to move forward consistent with the council’s adopted findings. Other discretionary project elements — design review, building permits and any pending appeals — remain subject to their separate review processes.