Get Full Government Meeting Transcripts, Videos, & Alerts Forever!
Get email alerts on the Land Use And Housing topic
No spam. Unsubscribe anytime.
Washoe County Planning Commission advances housing incentives and approves several land‑use items
Summary
The Planning Commission approved a two‑year extension for the Lera Ranch subdivision, an abandonment of a small drainage easement, and a special‑use permit for Enterprise Rent‑A‑Car; it also initiated two housing code amendments (a density bonus for attainable housing and a 25% small‑unit density bonus) and recommended open‑space map changes to the county commission.
The Washoe County Planning Commission on April 7 approved a package of routine land‑use actions and moved several housing‑policy proposals to the Washoe County Board of County Commissioners for consideration.
During the meeting the commission approved a two‑year extension for the Lera Ranch tentative subdivision map (case WTM20‑00001), extending the deadline to record subsequent final maps to Aug. 4, 2028. Planner Tim Evans told the commission the extension covers phases 2–6 and that the request reflects routine timing and condition work; commissioners voted to grant the statutory one‑time two‑year extension.
The commission also approved a partial abandonment of a county drainage easement (case WAB260002) at 3565 Lone Tree Lane. Planner Jolene Berto said the county engineering review and a drainage analysis show the actual channel is narrower than the recorded 50‑ft easement and the 280‑sq‑ft partial abandonment would not affect storm conveyance or nearby culverts. The approval allows the property owners to construct a detached garage subject to the conditions in the staff report.
A special‑use permit (case WSUP26‑00001) for a small Enterprise Rent‑A‑Car desk inside an existing Caliber Collision facility at 155 Ingenuity Avenue in Spanish Springs was approved with conditions. Staff said the operation will use existing parking and will primarily serve Caliber Collision customers; Enterprise representative Carlos Perez Campbell described the location as low‑impact and focused on replacement vehicles for repair customers.
Housing incentives: commission initiates two code amendments The commission voted to initiate and recommend two development‑code amendments aimed at expanding housing options.
• Density bonus for attainable housing (WDCA25‑00006). Senior planner Eric Young described a transparent, entitlement‑level approach that grants a single step increase in allowable density (one zoning tier up) in exchange for deed‑restricted attainable units. Under the proposal a developer seeking the bonus would be required to deed‑restrict a minimum percentage of the units (staff used 80% in a sample scenario), rental units would carry a 30‑year affordability restriction and for‑sale units a nine‑year restriction. Young said the amendment incorporates a new state tier for 120–150% of area‑median income to target workforce housing and avoids complex multi‑tier bonus calculations.
Commissioners raised concerns about investor purchases and whether deed restrictions and income qualifications will prevent speculative buying. Young replied that the first purchaser and any subsequent sale within the restriction period must meet income qualifications and that program participation carries administrative requirements that limit speculative uptake. Pat Davis, a resident who commented during public testimony, supported adding the bonus to the county code as a targeted tool.
• Small‑unit density incentive (WDCA26‑00001). Planning manager Kat Oakley presented a separate proposal to allow a 25% density increase when units are limited to a maximum of 1,200 square feet. Staff analysis compared model neighborhoods and found that, per resident, small‑unit neighborhoods would likely generate less traffic and a smaller building bulk than typical new development in Washoe County. The commission voted to initiate and recommend the small‑unit density standard to the county board.
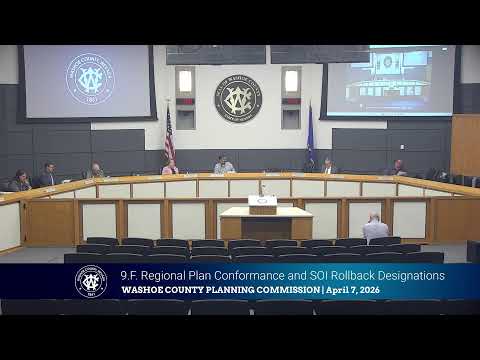
Master plan and open‑space mapping The commission also approved master‑plan text changes to conform with the Truckee Meadows Regional Plan and voted to apply an “open space” master‑plan designation to 40 parcels recently released from the City of Reno’s sphere of influence, and to apply an open‑space regulatory zone to a subset of 20 parcels that include steep slopes and conservation targets. Staff stressed the amendment is intended to accurately designate public or constrained lands as open space, not to authorize disposal of public or federal lands.
Public comment and next steps Speakers at the hearing included Helen Nef (Incline Village), who urged explicit language exempting the Tahoe Area Plan from county housing incentives, and Christine Gilbert and others who sought clarification on open‑space mapping. Staff replied that several code provisions and the zoning structure exclude Tahoe (the plan’s zoning categories such as MDS/HDS do not exist in Tahoe) and that the open‑space changes are intended to reflect limits on developability.
All initiated amendments and adopted resolutions will be transmitted to the Washoe County Board of County Commissioners for review. Projects approved by the commission (extension, easement abandonment, special use permit) are effective per the commission’s standard process and subject to any conditions in the motions and staff reports.
Why it matters: the code changes create new incentives designed to increase attainable and smaller units without requiring master‑plan or zoning changes; the open‑space mapping seeks to reduce uncertainty by marking constrained parcels as nondevelopable on official maps.