Get Full Government Meeting Transcripts, Videos, & Alerts Forever!
Get email alerts on the Redevelopment topic
No spam. Unsubscribe anytime.
Planning board finds Hercules Redevelopment Plan 2 consistent with borough master plan
Summary
On Feb. 18 the Sayreville Planning Board voted to find the Hercules Redevelopment Plan 2 consistent with the borough master plan, citing design, environmental and circulation standards; the plan covers roughly 58 acres including the former Sunshine Biscuit site and establishes a 0.45 FAR for the redevelopment area.
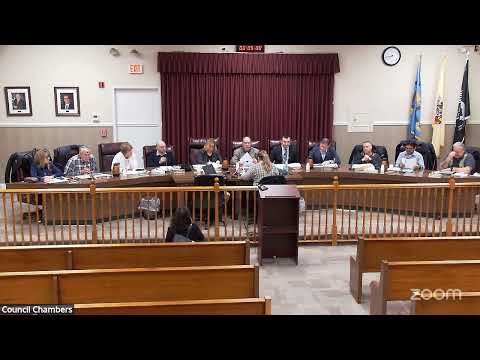
SAYREVILLE — At its Feb. 18 meeting the Sayreville Planning Board voted to find Hercules Redevelopment Plan 2 consistent with the borough’s master plan and related planning documents, clearing the way for that redevelopment designation to move forward.
The planner presenting the consistency review told the board the plan governs five parcels — including the former Sunshine Biscuit site — totaling roughly 58 acres, with one large parcel of about 46.28 acres and four smaller parcels totaling about 12.15 acres. The plan retains current zoning on the smaller parcels while concentrating new standards on the large lot, and sets a floor area ratio of 0.45 to limit development intensity compared with earlier proposals.
The planner said the recommendation follows a borough-council-authorized area investigation (resolution 2024-229) and an investigative study presented May 21, 2025, which identified vacant and underutilized parcels, diverse ownership and an obsolete layout as reasons to expand the redevelopment area. "This plan in its entirety is consistent with and in many respects directly implements the borough’s planning framework," the planner said, summarizing alignment with the 2013 master plan, the 2023 re-examination report and the 2023 land-use element.
Board members also heard details on environmental and design requirements the plan would impose. The presenter said the plan preserves environmentally sensitive areas, requires projects to meet green-infrastructure and green-building standards (the presentation referenced LEED/Green Globes–style standards), calls for EV charging stations, and requires consistency with the borough’s updated stormwater ordinance.
Traffic and circulation measures were described as part of the plan. The planner said the driveway on Bordentown Avenue would be limited to right-in/right-out movements, that two driveways on Journey Mill Road would have different restrictions (one allowing truck movement, the other right-in only), and that the borough engineer and county engineer had coordinated on a circulation scheme. The presenter also noted a possibility for rail-served deliveries if a future developer arranges them.
The planner described the proposal as consistent with recent state siting guidance for warehousing and with climate-vulnerability and sustainability considerations adopted in 2021–23. The board asked no substantive follow-up questions during the presentation; a member described the overview as "thorough."
The board then took a non-hearing roll-call vote to adopt the consistency determination. Individual members recorded votes in favor during roll call (Mr. Candell, Miss Lman, Mr. Muller, Mr. Shaw, Miss Sataka, Mr. Vosen, Mr. Williams, Council President Zabrowski and Chairman Tai); the roll call in the transcript shows unanimous "yes" votes on that motion.
Administrative business followed: there were no site-plan subdivision hearings, and the board noted its next meeting is scheduled for March 4, 2026. The chair opened public comment; no members of the public spoke, and the meeting was adjourned.
What happens next: the consistency finding is an advisory determination that the redevelopment plan aligns with the borough planning framework; subsequent applications or site-plan approvals would be required before development could proceed.