Get Full Government Meeting Transcripts, Videos, & Alerts Forever!
Get email alerts on the Public Safety topic
No spam. Unsubscribe anytime.
Staff recommends Planning Commission approve Oxnard’s new Fire Station 2 project
Summary
City staff told the Planning Commission that a proposed replacement of Fire Station 2 at 531 East Pleasant Valley Road would demolish the existing 4,145-square-foot single-story station and construct a 12,585-square-foot two-story facility; staff asked commissioners to certify an ISMND and approve a special use permit contingent on a related zone text amendment.
A Staff member for the City of Oxnard Public Works Department urged the Planning Commission to approve a special use permit for a replacement Fire Station 2 at 531 East Pleasant Valley Road, describing a plan to demolish the existing 4,145-square-foot single-story station and build a new 12,585-square-foot two-story station with accessory structures.
The proposal would require Planning and Zoning Permit No. 24-500-06 to allow a fire station in the Community Reserve (CR) zone and seeks reduced front and side yard setbacks, an increased building height of 29 feet, 8 inches, and a lot coverage of 34.2 percent. Staff said the approval is contingent on a zone text amendment tied to the Fire Station 3 application (P&Z No. 24-500-07) and associated amendment P&Z No. 24-580-03.
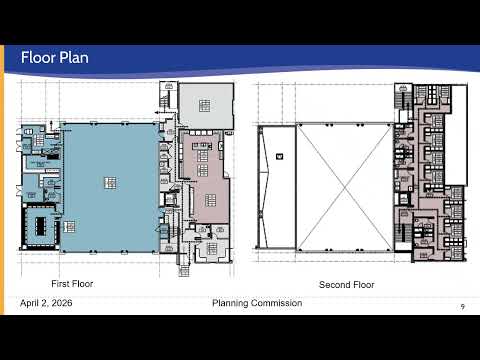
Staff described the site plan and circulation, saying fire apparatus would enter from Clone Street and exit onto Pleasant Valley for emergency responses while staff access would be primarily from Clint Street. The design calls for a single-story apparatus bay sized to accommodate two engines and one ladder truck and support spaces including turnout storage, a decontamination room, a shop for equipment cleaning and repair, EMS storage and utility rooms.
Interior programming, staff said, would include first-floor common areas (lobby, day room, kitchen, dining and a fitness room) and second-floor bunk areas and living quarters configured to house up to 10 fire personnel per shift, with separate bunk rooms, restrooms, a kitchen, laundry facilities and an outdoor staff patio. Office space for fire personnel is also included in the plan.
On aesthetics, staff presented elevations showing a contemporary design that combines stucco and metal composite wall panels, aluminum storefront framing, overhead coiling doors and articulated massing, with a gradient-toned aluminum composite feature along the frontage. Landscaping would total roughly 4,000 square feet along project street frontages and emphasize low-water-use native and regionally adapted plants, succulents and trees; pedestrian pavers are planned in the outdoor staff area.
The City prepared an Initial Study/Mitigated Negative Declaration (ISMND) under the California Environmental Quality Act; staff said the ISMND and corresponding Mitigation Monitoring and Reporting Program include measures for biological resources (nesting birds), cultural and tribal cultural resources, geology and soils, and a soil management plan. According to staff, the ISMND was available for public review from October 27 to November 26, 2025, and written comments and staff responses are included in the final ISMND. Staff also said the project was noticed as required and that, to date, no public comments in support or opposition had been submitted to the record.
Staff reported community outreach that included three meetings in early 2024: a neighborhood meeting for Pleasant Valley Estates, engagement with the South Winds neighborhood and an open house at the existing Fire Station 2 where executive staff and consultants presented designs and addressed questions about design, funding and timelines. Staff recommended that the commission adopt a resolution certifying ISMND No. 25-02 and a resolution approving the special use permit, with approval made effective upon City Council action on the related zone text amendment.
The presentation concluded with staff saying it was available to answer questions from the commission. The Planning Commission will consider the recommended resolutions and any public testimony as it moves forward; staff tied final effectiveness of the permit to separate council action on the related zone text amendment required for Fire Station 3.