Get Full Government Meeting Transcripts, Videos, & Alerts Forever!
Get email alerts on the Affordable Housing topic
No spam. Unsubscribe anytime.
Desert Hot Springs planning commission approves 167-unit Parklane Homes with early childhood center
Summary
The Desert Hot Springs Planning Commission voted unanimously to approve Parklane Homes: a 100% affordable, 167-unit development that includes an 11,000 ft² early childhood education center, required parking, and a mitigated negative declaration; the project will proceed in three phases and requires several frontage and traffic mitigations.
The Desert Hot Springs Planning Commission voted unanimously to approve Parklane Homes, a 100% affordable, 167-unit multifamily development that includes an 11,000-square-foot early childhood education center.
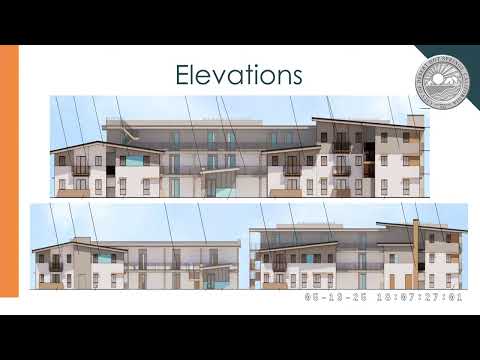
City planning staff said the project, proposed for a 7.54-acre site north of Park Lane and east of Palm Drive, will be built in three phases and will include community amenities such as a community room, pool, laundry facilities and native landscaping. The commission approved a mitigated negative declaration (ENV25-1), Development Permit No. 25-4 and Conditional Use Permit No. 25-3. The approval passed by voice vote with the motion recorded as unanimous.
“The project before you tonight, Parklane Homes, includes three applications,” the assistant planner told the commission, summarizing the entitlement package. Staff said the development would add 167 affordable units to the city's housing pipeline and would satisfy part of the jurisdiction's RHNA obligations for the current cycle. Under state density bonus law the project requested concessions that would allow smaller one- and two-bedroom minimum sizes, a reduction in private balcony area and a modest reduction in open space.
City staff and the applicant described required mitigation tied to traffic and frontage improvements. City staff said a four-way signal at Palm Drive and Park Lane is in design and is expected to be operational before Parklane Homes is occupied; developers will be required to provide frontage improvements and to participate in required signal and turn-lane work. “The signal is expected to be operational before occupancy of Parklane Homes,” a city staff member said.
Sergio Rosas, with Bold Communities, the applicant, thanked the commission and highlighted the project's affordable units and the planned child-care facility. “We're really excited about this project and bringing Parklane Homes to the Desert Hot Springs community,” he said, and described a funding timeline that includes applications for AHSC-type awards and tax credit allocation; the team said construction could begin as early as February 2027 if financing aligns and buildout could extend toward 2030.
Several residents testified in support, citing local housing need and the value of an on-site early childhood education program. Diana Diaz, a 24-year Desert Hot Springs resident, urged the commission to approve the project, saying she and other families need affordable housing and stability. Other supporters described neighborhood benefits such as after-school programs and swim lessons at comparable affordable properties.
A nearby resident raised traffic concerns. Diane Powell of Sky Haven said the proposed signal at Park Lane could create continuous waves of traffic that would make it harder for nearby neighborhoods to exit onto Palm Drive and urged the commission to require a secondary access to relieve neighborhood congestion. In response, the planner who prepared the initial study said the traffic analysis concluded the issue is largely existing, that the project's mitigation calls for the traffic signal and other frontage work, and that requiring off-site road extensions would be excessive and is a citywide planning matter.
Key project facts and conditions noted at the hearing include: the project site is zoned Mixed-Use Corridor; required parking calculated under state density rules is approximately 232.5 spaces (the applicant will provide 233 spaces, 167 of them covered and paired with solar panels); the single-story early childhood center is approximately 11,000 ft² with five classrooms and a lactation room; the housing will be offered at income tiers between extremely low and low (30% to 60% AMI); and the environmental review concluded with a draft mitigated negative declaration that was circulated March 28'April 17, 2025.
The commission's motion adopted the resolution approving ENV25-1 and the two permits. The approval authorizes the project to proceed to the next step in the entitlement and financing process; construction timing will depend on the outcome of funding applications and subsequent permits.
The commission moved on to other agenda items after the vote.