Get Full Government Meeting Transcripts, Videos, & Alerts Forever!
Get email alerts on the School Facilities topic
No spam. Unsubscribe anytime.
Board approves Pacific Rim Elementary and Aviara Oaks Middle design concepts, with staff noting potential future HVAC and storm‑drain work
Summary
After community and maintenance input, trustees approved final design concepts to replace portable banks with permanent buildings, add STEAM/learning spaces and update security. Staff flagged possible added costs (HVAC, roofing, storm drainage) that would be considered if funding becomes available.
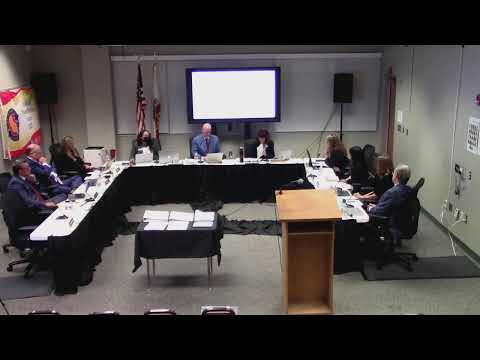
The Carlsbad Unified School District board unanimously approved final design concepts on Sept. 11 for Pacific Rim Elementary and Aviara Oaks Middle School that remove clusters of portable classrooms and add permanent, two‑story classroom buildings, STEAM space adjacency, updated Kids Care facilities and campus security upgrades.
Director of Facilities Jessica Kimbrell described revisions made after three community meetings and consultations with maintenance and operations. For Pacific Rim the design re‑orients classrooms to create outdoor learning areas for upper elementary grades and consolidates the long portable bank; the scope includes access‑control upgrades, a new music room and replacement of hardcourts impacted by new footprints. Staff noted potential optional scope — such as rooftop replacements, HVAC upgrades for original 1999 mechanical units and storm‑drain work — that could be added if savings or additional funding are identified.
Trustee Pearson, responding to the design presentation, said the plans were attractive: "It looks beautiful," he said. The board voted 5‑0 to authorize staff to proceed with final design development and submission to the Division of State Architect where required.
Next steps: staff will proceed to construction documents, pursue required city and state approvals, refine cost estimates and return with budget updates and any recommended scope additions if funding is secured.