Get Full Government Meeting Transcripts, Videos, & Alerts Forever!
Get email alerts on the Facilities Consolidation topic
No spam. Unsubscribe anytime.
Will County weighs four options to consolidate county offices, including joint Joliet complex
Summary
Will County's capital improvements committee reviewed four options to consolidate county government functions in downtown Joliet, including a joint county-city building, and asked staff to return cost and phasing estimates before choosing a path forward.
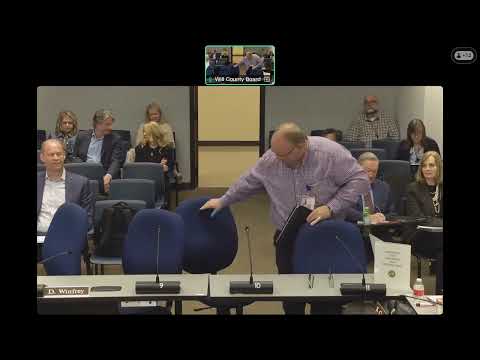
Will County's Capital Improvements Committee on Thursday reviewed four planning options to consolidate county government offices in downtown Joliet and discussed a possible joint building with the City of Joliet.
The committee heard a presentation from Jason Dwire of White & Company outlining options that range from consolidating core county functions on the old courthouse site in a roughly 164,000-square-foot building to a "mega-consolidation" that would colocate county offices, the state's attorney, public defender and probation services with a Joliet city hall component in a single complex. White & Company said phased approaches are possible and that some scenarios would free other properties for redevelopment.
"The idea of consolidating facilities does a couple things," Dwire said, citing easier wayfinding for the public and reduced rooftop maintenance costs. He added the plan uses projections through 2050 to size buildings and to preserve space for future growth.
City Manager Beth Batty of Joliet said the city is also struggling with space and welcomed the concept of a one-stop facility downtown. "We love the idea of a combined building with the county," she said, calling it a potential convenience for residents and an efficiency for both governments.
Several committee members said they favored Option 4, which would most fully integrate county and city functions, but emphasized the need for detailed cost breakdowns and clear agreements on which entity would pay for construction, ongoing maintenance and utilities. "We can't make a decision without the cost of each option," one member said, urging staff to deliver lease and cost data for existing rented spaces.
Committee members also raised practical issues including parking, whether existing garages (Ottawa garage, Hara garage and other lots) could be used instead of building structured parking, and the desirability of a multipurpose civic room that could host both county and city meetings.
The committee did not select a preferred plan. Staff and White & Company were asked to return next month with: cost estimates for each option, lease-cost totals for remaining rented spaces, an assessment of parking alternatives, and proposals for phased construction timelines. The committee also asked White & Company to evaluate whether the county's PACE building could be repurposed or expanded (see separate article).
The committee's discussion made clear members want any consolidation to preserve long-term expansion capacity, limit increases to taxpayers and include explicit agreements defining each partner's financial responsibilities. "If we're going to be looking to do this, if you're looking to maximize efficiency, you would be moving everybody into owned space," Dwire said.
What's next: White & Company will provide cost and phasing information and staff will compile lease-cost figures for the committee's review at the next meeting.