Get Full Government Meeting Transcripts, Videos, & Alerts Forever!
Get email alerts on the Zoning Text Amendment topic
No spam. Unsubscribe anytime.
Planning Commission approves R‑2/R‑3 text amendment and rezones scattered R‑3 parcels to new R‑2
Summary
The Planning Commission voted unanimously to adopt text amendments merging R‑2 and R‑3 residential districts to reflect historic lot patterns and to rezone all R‑3 parcels to the new R‑2 standard, saying the change will reduce nonconformity and facilitate homeowners’ reinvestment.
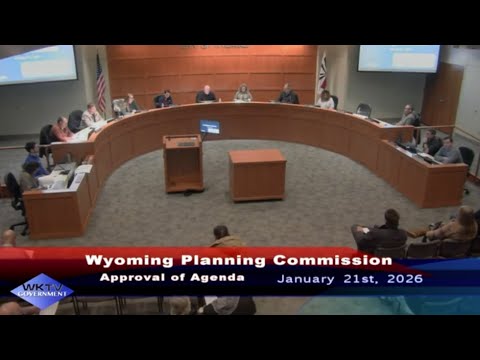
The Wyoming Planning Commission on a unanimous vote adopted a set of text amendments to the city zoning code and recommended that all R‑3 parcels be rezoned into a new combined R‑2 residential district.
Planner Nicole, presenting the measure, said the city’s master plan, Wyoming Reimagined (adopted 2021), directs steps to support reinvestment in established neighborhoods and to better accommodate home additions and smaller housing types. She told commissioners that an analysis showed a large share of R‑2 and R‑3 parcels do not meet current lot‑size and width minimums — figures cited during the presentation characterized roughly 63% nonconforming across affected parcels and particularly high nonconformity in the R‑3 district — and that the result limits homeowners’ ability to add bathrooms, garages or other typical improvements.
To address that gap, staff proposed combining R‑2 and R‑3 into one district with new dimensional standards intended to match historic building patterns: a minimum lot area of 4,000 sq ft, minimum width of 40 ft, a 15 ft front setback, 25 ft rear setback, combined side setbacks of 14 ft with a 5 ft minimum on one side, and increased maximum lot coverage of 40%. Staff also proposed standardizing minimum house size to 700 sq ft and allowing duplexes by right on lots meeting a 6,000 sq ft threshold.
Supporters on staff said those changes would bring nearly all existing parcels into conformity and make it easier for homeowners to make modest additions that reflect neighborhood character. During the public hearing, several residents raised concerns about safety and service impacts: Michael Goretzka asked why the fire department had not been more visible in the review process, Dan Jones said he had been denied a larger garage for handicap access under the current rules and warned that added density could worsen on‑street parking, and Paul Coppenrath alleged a developer previously benefited from an approval tied to a prior elected officeholder’s involvement and urged reliance on individual variances instead of code changes.
Staff responded that the Development Review Team includes the fire department and that engineering and building officials review projects for emergency access and code compliance. Staff also said the city prefers a text amendment to thousands of separate variances because repeated individual variances for the same recurring condition would fail the legal findings required of the Board of Zoning Appeals and could expose the city to successful legal challenge.
Commission discussion focused on the scope of the change (staff said it applies to properties zoned R‑2 now and to future properties zoned R‑2, not to planned unit developments), duplex parking design and whether the new dimensional mix would preserve neighborhood character. Commissioners asked staff to note parking and circulation impacts when individual conversion applications arrive.
A motion to adopt the text amendments and to recommend rezoning of R‑3 properties to the new R‑2 passed on unanimous roll calls. The text amendment and rezoning now proceed to City Council for two readings, with staff indicating the first reading is scheduled for February and a second reading in March.