Get Full Government Meeting Transcripts, Videos, & Alerts Forever!
Get email alerts on the Affordable Housing topic
No spam. Unsubscribe anytime.
Charleston leaders unveil design‑week plan aiming for 5,000 homes, pledge no displacement
Summary
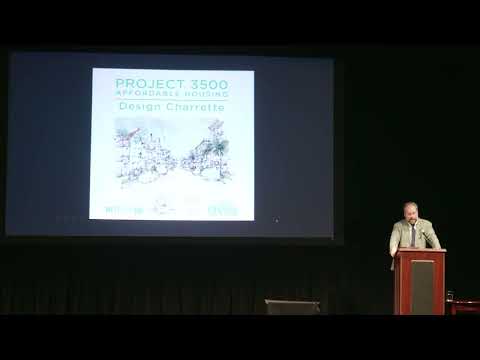
City leaders and visiting designers presented a work‑in‑progress plan after a weeklong studio to add roughly 5,000 housing units—about half permanently affordable—on the Charleston peninsula and adjacent areas, emphasizing a 'build‑first' approach that officials say will avoid displacing current housing‑authority residents.
Charleston officials and visiting designers on Friday unveiled a work‑in‑progress plan that aims to add roughly 5,000 housing units across the peninsula and nearby areas, and the mayor and presenters repeatedly pledged that there will be no displacement of existing residents on housing authority properties.
The mayor opened the public session by framing affordability as one of the city’s top three challenges alongside traffic and flooding and outlined four guiding principles for the effort: no displacement of current residents on housing authority properties; insistence on attractive, context‑sensitive design; reducing risk so capital costs fall; and capturing economies of scale by building at much larger volumes. “There will be no displacement of existing residents on housing authority properties,” the mayor said, stressing that replacement units would be available before any household moved.
Christian, a lead presenter from the visiting design team, called the session a draft of the work produced during the week and said the studio focused address‑by‑address studies, technical coordination and multiple building types to fit Charleston’s historic urban fabric. “Everything that you see tonight is a draft,” Christian said, adding the team studied roughly 1,000 existing affordable units and is targeting approximately 2,500 new affordable units as part of a broader 5,000‑unit program in which about half of the new units would be permanently restricted to affordability.
The design team emphasized a ‘build‑first’ strategy: use adjacent vacant parcels and phased construction so residents can move directly into replacement buildings nearby rather than being relocated long term. Presenters described site studies in three focus areas—western, central and the peninsula—and sketched ideas such as adding new street connections, varied building formats (from small single houses to larger buildings broken into pieces), and details intended to preserve the city’s character while increasing density. The team also noted coordination with the Charleston Housing Authority, Charleston County and federal partners, including early engagement with HUD.
Officials described the economics underpinning the approach: larger scale projects could lower per‑unit costs by reducing duplicated development fees, shortening entitlement time and improving capital market access. The presenters said the work is intended to reduce the “sunk cost” and risk that typically inflate the price of affordable housing projects.
During a public Q&A, two attendees raised core concerns. Margaret, who identified herself from the audience, asked specifically about protecting historic African American settlement communities and whether the city’s approach would lead to displacement. Presenters reiterated the no‑displacement pledge and repeated that replacement units would be built and available adjacent to existing housing‑authority sites before residents moved. Another participant questioned neighborhood compatibility and parking; presenters said those topics would be studied in more detail through continued community engagement and site‑level testing.
Shelley, another attendee, asked about next steps and local contractor participation. The team responded that an aggregate schedule and the legal and financing structures remain to be finalized, and that logistics—utilities, subcontractor capacity and sequencing—will be part of further planning. Project materials and recordings from the week will be posted on the city’s project website, officials said.
No formal votes or approvals were taken at the session; presenters characterized it as an interim report from a collaborative design week and said proposals remain drafts subject to further public review and technical work. The team said it will return with procurement details, schedules and additional community meetings as the plan moves from sketches toward defined projects.