Get Full Government Meeting Transcripts, Videos, & Alerts Forever!
Get email alerts on the Urban Design topic
No spam. Unsubscribe anytime.
Summerville workshop shows updated county office and park design; board asks for stronger entrance and facade detail
Summary
Designers showed a revised master plan that centers a three‑story county office building and a larger park while preserving part of the existing hospital. Committee members questioned moving the main entrance to the center, urged clearer facade texture and terrace definition, and asked the team to return in May with alternatives.
A project team presented updated schematic designs for a three‑story county office building and an adjacent park at the 500 North Main site in Summerville and received requests from committee members for stronger visual hierarchy and clearer facade texture.
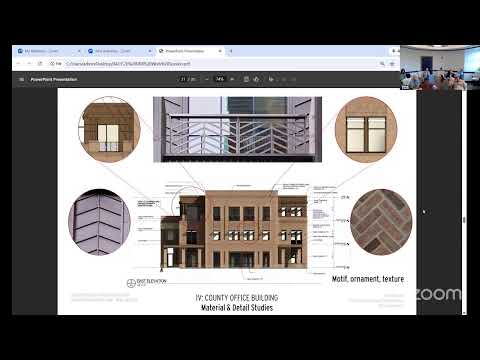
Robert Pppelton, a representative of Ferman Company, opened the April workshop and introduced the project team. George Schaefer, the project's architect, described the phase‑one plan: retain part of the existing hospital building as the site centerpiece, construct a new three‑story county office building that fronts Highway 78 and the new park, shift curb cuts on Fourth Street, and provide a single secure public entrance for day‑to‑day operations. The team emphasized a two‑story brick base, a recessed third floor with darker materials to reduce perceived bulk, and brick motifs such as chevron and herringbone patterns intended to reference Summerville's historic character.
The plans place public service counters and most public activity near the main entrance and call for a third‑floor chamber intended to accommodate council meetings and public gatherings, with terraces and an overlook available as overflow. Schaefer said the entry was centered to improve operational flow: "we were trying to be as respectful to the existing building as possible and also create a hierarchy," and he explained that code, wayfinding and queuing considerations informed the relocation.
Committee members raised several substantive concerns. Peter, a committee member, questioned moving the primary entrance from the corner to a centered portico, saying it reduced the building's monumental presence from Main Street and made the massing read as a single large volume: "I don't think symmetry is... too big," he said, arguing the design lost the clearer vista that a corner entrance provided. Board members also said the chevron brick motif and other textural details were not legible in the renderings and recommended darker accent brick or lighter cast‑stone contrast so texturing reads at street scale.
Members pressed for clarity on the terraces' program. The design team described two terraces: an overlook tied to the council chamber and a second terrace intended as both an employee amenity and a publicly accessible outdoor space. Committee members said current renderings made terraces look closed off and suggested additional definition or wrap‑around detailing so they read as usable outdoor areas rather than recessed voids.
The presentation also covered park features. The team proposed a Memorial Plaza with the relocated Veterans Memorial and a new Medal of Honor statue near the pedestrian boulevard, a pavilion for events, and seating and artificial‑turf areas to support larger gatherings. Schaefer described the park and plaza as a quieter, fenced setting that would nestle memorials among saved pines and oaks.
After discussion, the committee did not take formal action but requested the design team return as early as May with alternative facade treatments and entry‑hierarchy options. The board suggested exploring partial cast stone or lighter color at the entry, revised vertical articulation on the east elevation, and more legible chevron/bricking strategies that read well in standard renderings and at street level. Schaefer acknowledged those requests and said the team would prepare multiple options for the preliminary review.
Next steps: the design team will develop alternate treatments for the entry, facade accents and terrace articulation and present them at the requested May preliminary review session; no formal vote or adoption occurred at the workshop.