Get Full Government Meeting Transcripts, Videos, & Alerts Forever!
Get email alerts on the Residential Variance topic
No spam. Unsubscribe anytime.
Board approves two‑car garage variance at 250 Miltown Road with drainage condition
Summary
The Springfield Township Board of Adjustment approved a variance allowing a restored two‑car garage at 250 Miltown Road after the applicant increased building coverage by 71 sq ft and lot coverage by 88 sq ft; the approval includes a condition requiring stormwater mitigation to be reviewed by the municipal engineer.
The Township of Springfield Board of Adjustment on May 20 approved a zoning variance that lets the owner of 250 Miltown Road reconstruct a two‑car garage, provided the applicant adds stormwater mitigation approved by the municipal engineer.
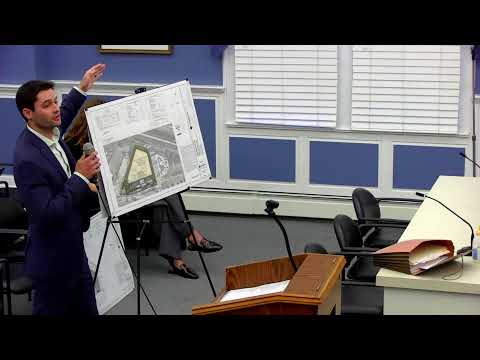
Architect Don Brower, sworn in as an expert witness for the Minirect Group project, told the board the revised plan restores a two‑car garage and increases building coverage to 1,838 square feet — a net rise of 71 square feet — and increases lot coverage to 2,890 square feet, a net rise of 88 square feet. "The coverage will increase to 1,838 square feet," Brower said during testimony.
Board members questioned vehicle maneuverability and whether cars could exit head‑first; Brower said the rear of the driveway widens to about 18 feet from the property line to the garage face and that a sweep allows a driver to pull out head‑first. Members also pressed whether the small increase in impervious surface would worsen runoff.
Board member Anica Dodson and others expressed concern that the project’s lot coverage would reach about 41.2 percent (previously 40 percent) and requested additional drainage safeguards. The board added a condition to the approval requiring a drywell or similar mitigation and review by the municipal engineer to address runoff to adjacent properties. The board’s motion to grant the variance with that amendment passed on a recorded voice vote with all members present voting yes.
The applicant indicated the rear garage wall will be reconstructed in the existing location; most of the added square footage came from reconfiguring interior space to accommodate two vehicles. The measure clarified that any changes to grade or more extensive drainage work would be handled through the town’s engineering and permitting process.
The board’s action allows the applicant to proceed subject to the stated condition and any engineering permits necessary to implement the mitigation.