Get Full Government Meeting Transcripts, Videos, & Alerts Forever!
Get email alerts on the Residential Renovation topic
No spam. Unsubscribe anytime.
Board grants final approval for enclosed rear porch at 126 West Fifth South Street; zoning limits discussed
Summary
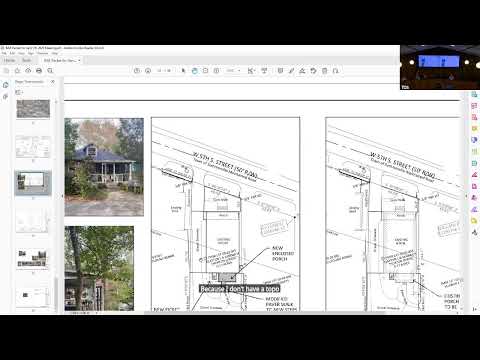
The board granted final approval for an enclosed rear porch at 126 West Fifth South Street after architect Kirsten Abrahamson presented designs that keep the existing footprint; members discussed a requested increase in width but were told a zoning variance is unlikely due to lot impervious surface constraints.
The Summerville Board of Architectural Review granted final approval to plans to replace and enclose a rear screened porch at 126 West Fifth South Street, with members praising the design and staff cautioning that any enlargement would likely require a zoning variance that is difficult to justify.
Architect Kirsten Abrahamson presented plans to remove the existing damaged screen porch and build a new enclosed porch on the same footprint, including a panelized base, double‑hung windows, and a taller picket fence to screen the mechanical unit. She said the porch will be painted white with a dark taupe base to match the existing house.
Several board members complimented the approach and asked technical questions about fixed shutters, structural details and the finish around a projected concrete block base; one recommended using thin brick or tabby rather than stucco to better match existing masonry. The owners expressed a desire to widen the porch by about 18 inches to 2 feet for usability; Zoning Administrator Becca told the board that a variance would have to meet four statutory criteria demonstrating a true hardship and indicated that this request would likely not qualify.
The board voted to grant final approval for the design as presented while noting that any increase in footprint or changes affecting impervious surface calculations would require separate review by zoning. Staff advised the applicants to coordinate with zoning staff if they choose to pursue a variance.
Next steps: applicants may proceed with permit submission consistent with the approved drawings; if they pursue a wider porch, they must first consult zoning and potentially apply for a variance.