Get Full Government Meeting Transcripts, Videos, & Alerts Forever!
Get email alerts on the Historic Preservation topic
No spam. Unsubscribe anytime.
Property owner apologizes as Summerville board approves after‑the‑fact demolition at 401 South Magnolia
Summary
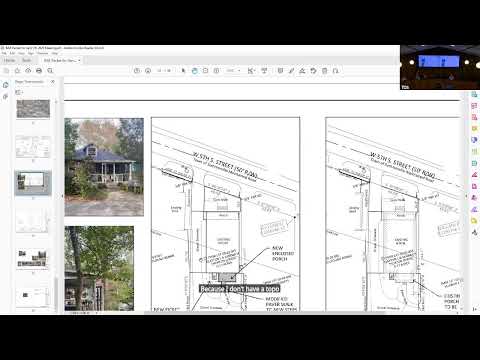
The Summerville Board of Architectural Review voted to approve an after‑the‑fact demolition of front steps at 401 South Magnolia after the owner, Rachel Pi, said the steps became a safety hazard and were removed because she believed an existing demolition permit covered them. The owner will return with elevation drawings and proposed wood steps.
The Summerville Board of Architectural Review on April approved an after‑the‑fact demolition for the front steps at 401 South Magnolia after the property owner apologized for removing them without explicit board approval.
Property owner Rachel Pi told the board she had a demolition permit last fall and mistakenly thought it covered the front steps. She said the lower steps were broken, railings swayed, and neighbors were peering into the house; worried about liability, she had contractors remove the steps. “We removed the steps with all the anticipation of fully respecting the process,” Pi said, adding she will return with plans to restore wood steps, simple railings that meet code, and to paint and repair the exterior siding.
Staff summarized the board’s role and the local historic‑district demolition guidelines, saying replacement work that changes the façade will require elevation drawings and formal review. Staff noted engineered structural drawings are required only if a demolition raises structural or stability questions and confirmed that the applicant must provide elevation drawings for the board’s review. Pi said she had a quote of more than $1,500 for elevation drawings for the steps and will explore options to consolidate planned work and reduce repeated fees.
A board member moved to approve the after‑the‑fact demolition and the motion passed by voice vote. The board’s approval covers the removal already completed; any replacement that alters the front façade will require return to the board with elevation drawings and final materials for review.
Next steps: the applicant will submit elevation drawings and proposed replacement details to staff and return to the board for approval of any façade or railing changes. Staff advised the owner to coordinate required permits before starting reconstruction.