Get Full Government Meeting Transcripts, Videos, & Alerts Forever!
Get email alerts on the Land Use topic
No spam. Unsubscribe anytime.
Corte Madera planning commission approves design review and height variance for 208 Summit Drive
Summary
The Planning Commission voted 4–0 on April 14 to approve a design review and variance allowing additions at 208 Summit Drive that will enlarge the existing home and permit portions to exceed the 30-foot height limit, while requiring a separate construction management plan that limits work days and mandates screening and neighborhood notice.
The Corte Madera Planning Commission on April 14 approved design review PL25-0043 and variance PL25-0076 for 208 Summit Drive, allowing a 2,148-square-foot addition to an existing three-story home and permitting portions of the expanded structure to exceed the town’s 30-foot height limit.
Staff told commissioners the revised proposal reduces the original addition from 2,811 to 2,148 square feet and removes the need for a south-side setback variance while keeping a height variance so several roof and garage elements may reach up to about 36 feet. Planning staff recommended approval after reviewing site plans, renderings, and public comment materials and presenting findings in the draft resolution included in the staff packet.
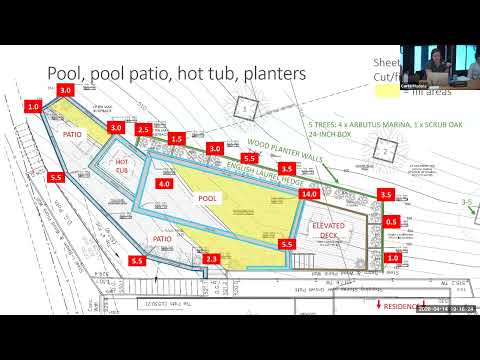
The project site sits on Christmas Tree Hill in the R1A low-density residential zone, on a steep, irregular lot. Staff said the proposed additions would create a roughly 4,119-square-foot residence when counted as proposed, and would add a one-car garage plus an uncovered parking deck to meet parking standards. The applicant’s plans show retaining walls for a proposed pool up to 14 feet high, graded material estimated at roughly 54 cubic yards each for cut and fill, and five 24-inch-box trees proposed for screening.
Neighbors raised concerns about visibility, construction staging and parking, and the potential for prolonged work on a steep, narrow street. Owner Hector told the commission he had canvassed the neighborhood after story poles were installed and “I got 13 neighbors that said yes to this project,” and pledged to limit disruption. Resident Danny Kina, who lives at the property, described the applicant’s construction experience, saying “we build every day.” Neighbor Wade Windblad said he had seen the owner’s work and did not object, calling owner-occupancy a positive.
Commissioners focused their questions on the draft construction management plan (CMP) and the logistics of staging, dumpsters, temporary parking structures and street closures. Staff clarified that the CMP is not approved as part of the design-review decision and must be submitted and reviewed separately by public works and building divisions; staff added a condition clarifying that temporary parking decks or other temporary structures require their own application and review. Commissioners directed that the CMP must include permitted days and times for street closures, comply with public-works encroachment requirements, and provide scaffolding/screening plans.
To address neighborhood concerns, the commission modified staff conditions to tighten construction-day limits. As recited at the hearing, commissioners agreed that “No work shall be performed on a Sunday or a legal holiday,” and that the CMP should limit Saturday mechanical or noisy operations while allowing limited cleanup activity with prior notice. The commission also required that any street-blocking activity be subject to encroachment-permit procedures and neighborhood notification.
Commissioner Valerie moved to approve the design-review application PL25-0043 and variance PL25-0076 with the modified conditions; Commissioner Margaret seconded. The motion carried 4–0 (Commissioner Bandelle: yes; Chair Chase: yes; Vice Chair Kenny: yes; Commissioner Bushyer: yes). Staff noted that the commission’s decision may be appealed to the town council within 10 calendar days and that appeal forms and a $1,500 filing fee are available.
What happens next: the commission’s approval authorizes the design and variance findings but does not authorize CMP elements such as a temporary parking deck or street-closure encroachment. The applicant must submit the CMP and any encroachment permit applications for separate review and approval by public works and building departments before final building permits are issued.