Get Full Government Meeting Transcripts, Videos, & Alerts Forever!
Get email alerts on the Land Use Development topic
No spam. Unsubscribe anytime.
Applicant seeks approval for three‑story mixed‑use building at 105 Main Street; board requests more documents
Summary
An applicant presented plans to convert a vacant downtown storefront into a three‑story mixed‑use building with retail at grade and four two‑bedroom apartments above, seeking a D1 use variance and parking waivers. The board asked for additional documentation (historic commission report, updated survey showing trees, material samples, stormwater and tree evaluations) and did not take a final vote.
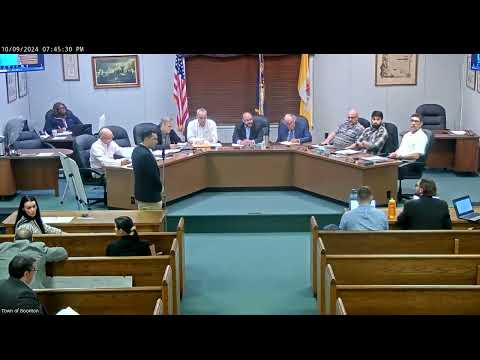
An applicant seeking site plan approval for a three‑story mixed‑use building at 105 Main Street presented design, engineering and planning testimony at the Boonton Planning Board meeting on Oct. 8, 2024. The project proposes to retain the existing street‑level footprint for retail and add two residential floors totaling four two‑bedroom units, and asks the board for a D1 use variance and parking waivers.
The project’s architect, Matt Huber, who also identified himself as an owner in the applicant entity, told the board the design “keeps the existing footprint” and adds two residential stories above the storefront. He said each apartment would be roughly 760–800 square feet, the building height would remain well under the 50‑foot municipal limit, and the team has worked with the historic preservation commission, which gave its approval last week. Huber said the site cannot practically accommodate on‑site parking because the building extends to the property line and the lot is sloped; the application therefore seeks municipal parking waivers and points to nearby transit and a permit parking lot across the street as alternatives.
The project engineer (identified in the transcript as Mr Khan) described stormwater controls that include two cisterns (about 265 gallons each) routed to an existing inlet and said the applicant has addressed initial county comments and would provide further documentation to town staff. He agreed to update lot‑coverage calculations and to prepare a pedestrian circulation plan if any sidewalk or street closures are needed during construction.
Paul Ricky, the project planner, told the board the property sits in the downtown B1 district and that recent ordinance changes make upper‑floor residential consistent with the town’s master plan. Ricky said the application meets bulk standards (height below the 50‑foot cap) and argued the use variance can be supported under the enhanced quality‑of‑proof standard because the proposal furthers multiple master‑plan objectives for downtown housing and streetscape improvement.
Neighbors raised concerns about trees on the rear slope of the property and potential impacts on light, views and property values. One nearby owner said the site contains dead ash trees and asked whether the applicant would remove hazardous trees; Huber replied the team would remove trees deemed completely dead and agreed to have an arborist evaluate remaining specimens as a condition. The board requested the survey be updated to show existing trees so the professionals can confirm the record.
During its discussion the board and its professionals identified several outstanding submittals and potential conditions the applicant must provide or satisfy before a final vote: the historic preservation commission’s report, an updated survey showing existing trees and site topography, a material sample board prior to building permit, documentation of recycling/refuse locations, stormwater/county approvals or correspondence, compliance with municipal site‑lighting regulations, and an arborist evaluation and recommended actions for hazardous trees. Town staff acknowledged problems with the meeting Zoom link and said they would correct the access issue.
No final vote on the application was recorded in the transcript. The board indicated it would formalize the conditions and waivers to be included in any approval motion after professionals’ reports were completed and the requested materials were submitted.