Get Full Government Meeting Transcripts, Videos, & Alerts Forever!
Get email alerts on the Housing And Zoning topic
No spam. Unsubscribe anytime.
Planning board adopts amended 2026 housing element, requires post‑build parking study and limits lot access
Summary
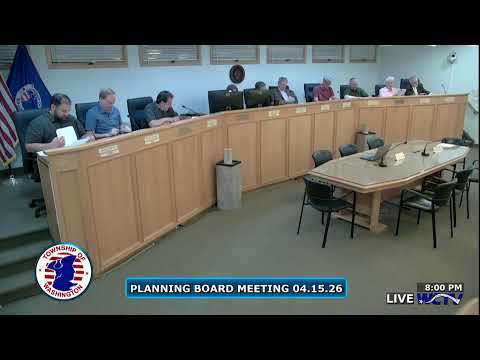
On April 15, 2026 the Township of Washington Planning Board adopted an amended 2026 housing element and fair share plan and recommended ordinance 26‑04 to the governing body with amendments requiring a one‑year post‑completion traffic/parking analysis (paid by the developer) and forbidding direct access from Meisten Street to a peripheral visitor lot.
The Township of Washington Planning Board on April 15 adopted an amended 2026 housing element and fair share plan and voted to recommend adoption of ordinance 26‑04 by the township council, approving changes to zoning, setbacks and parking rules and attaching a one‑year post‑completion traffic analysis requirement.
Board Planner Joe Burgess told the board that only about four pages of a roughly 111‑page document were changed and that the edits are interconnected. The amendment revises the zoning table for 660 Pascack Road, clarifies minimum front‑yard and side‑yard setbacks (building wall 30 ft to front, decks/patios 20 ft; other side/rear walls 15 ft for building, 10 ft for decks/patios), increases maximum building coverage slightly to 25%, and adopts a two‑component approach to impervious coverage: "we'll allow you to have 42% impervious coverage and an additional 13% could be pervious material," Burgess said, describing a 55% total that he said remains lower than the 65% permitted in comparable townhouse zones.
Burgess also said the plan replaces a conventional apartment illustration with townhouse designs and sets a maximum unit count for one site at 72 units (the transcript and board discussion noted earlier debate about 72 versus 73 units and Burgess asked the council to confirm the final number). He described maximum building height limits as two‑and‑a‑half stories or 35 feet and said that parking must meet RSIS (Residential Site Improvement Standards) with no parking permitted in the front yard set back area.
Several board members pressed Burgess about visitor parking for an adjacent lot (referred to in the ordinance as "lot one"). Burgess proposed and the board accepted an amendment placing the following requirements into ordinance language: one year after completion of the multi‑family development (to be clarified as one year after issuance of the last certificate of occupancy), the township shall conduct a traffic analysis to determine whether lot one must be developed with a to‑be‑determined number of visitor spaces; the analysis shall be conducted by the municipality and the cost shall be borne by the developer; access to lot one shall be internal to the development and "no access shall be permitted" from Meisten Street, the planner said.
Residents at the meeting urged stronger buffering and made technical and enforcement queries. Mike Ignalls (667 Mycin Street) asked whether the peripheral lot had been added to expand capacity and whether the parking layout would require crossing a former C1 waterway; Burgess and the engineer said stormwater and access issues must be addressed in subsequent site plans and that neighbors within 200 feet will receive notice when a site plan is filed. Ignalls also asked who would own the completed units; the planner said it is his understanding the units will be owner‑occupied and that a homeowners association would manage common areas, but he noted the municipality cannot control private deeds.
Resident Sonia Menzione (685 Meisten Street) questioned enforcement of visitor‑only parking and whether employees or customers from nearby businesses would use the lot. Board members and the planner said enforcement would be handled by municipal code/zoning enforcement and a homeowners association could also enforce rules; the board discussed requiring significant perimeter landscaping and possible fencing as part of site plan review to screen adjacent yards.
The board approved Resolution PB 26‑17 to adopt the amended housing element and fair share plan and then approved Resolution PB 26‑18 (ordinance 26‑04) as amended to include the traffic analysis, developer payment, CO‑based completion definition and access restriction. Votes were recorded by roll call and the planner will prepare the report to the governing body. Burgess also told the board he expects to finish a draft of the master plan in about three weeks.
The board's actions now go to the township council for consideration of ordinance 26‑04; site plans and technical stormwater and access work will be reviewed in later proceedings and neighbors within 200 feet will receive notice of those filings.