Get Full Government Meeting Transcripts, Videos, & Alerts Forever!
Get email alerts on the Zoning Variances topic
No spam. Unsubscribe anytime.
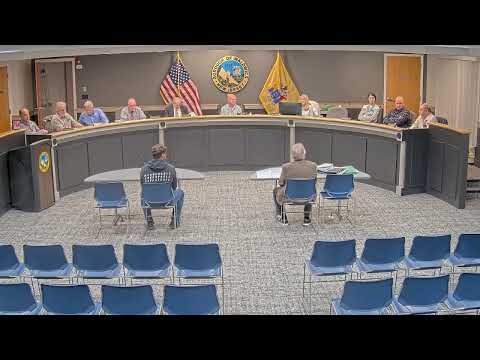
Waldwick Zoning Board approves multiple residential variances, reminds applicants of 45-day publication objection period
Summary
The Waldwick Zoning Board approved several residential variance applications on Campbell Street, Kennedy Drive and Grove Street, granted a one-year extension for a prior resolution and carried one application to next month because of notice timing; applicants were reminded a 45-day public objection period begins on publication.
WALDWICK, N.J. — The Waldwick Zoning Board on May 28 approved a series of residential variance applications, granting homeowners permission for additions, garage changes and accessory structures while reminding applicants that a written resolution will be published next month and a 45‑day public objection period begins on publication.
Ed Sherman, a licensed architect who represented several applicants, described the projects as largely internal or site-conservative changes. "This is 38 Campbell Street in Waldwick. It's in an R2 zone," Sherman said, and detailed variances sought for side yards, a covered patio and an 8-by-12 replacement shed for the Wilson property.
Why it matters: The approvals allow property owners to enlarge living space, formalize conversions of undersized garages to interior living areas and replace or enlarge accessory structures that the applicants said are in the same location as deteriorated originals. Several applicants also face existing lot coverage above the zoning threshold and were told the board will address coverage and documentation as part of the written resolutions.
Key approvals and details - 38 Campbell Street (Jeffrey Wilson): Sherman told the board the plan adds a second-floor addition over the existing footprint, covers an existing patio and replaces a small shed; board members asked about rear setbacks and parking (the driveway fits two cars). The board voted to approve the application; the board cautioned that, after a written resolution is published, a 45-day objection period applies.
- 15 Campbell Street (Brian Curado): Sherman reported coverage at 47.64% after recent paver work associated with a pool and deck, and said removal of the pool/deck would reduce coverage to roughly 35.12%. The board approved the application and discussed coverage calculations and whether pavers count as impervious surface.
- 28 Kennedy Drive (Daniel Spring): Spring sought major renovations on an undersized lot (about 9,600 sq ft in a zone that requires 15,000) including a second floor with four bedrooms, moving an accessibility ramp into a covered front porch and adding an interior lift for a resident with mobility needs. The board approved the project while noting the proposed lot coverage would rise to about 51.97%.
- 31 Grove Street (Cory Van Dyke): Van Dyke asked to replace a derelict garage with a larger two-car detached garage and modestly increase height (to create limited non-habitable storage above the garage). The board approved the application, citing the benefit of replacing a dilapidated structure in the same rear-corner location.
Other actions: The board adopted multiple short resolutions at the start of the meeting (items referenced in the session as Miller, Kabibbo, Rosaza and Lynch) with roll-call votes recorded. The board also granted a one-year extension under the Permanent Extension Act for an applicant who had filed within the resolution period, and carried another applicant to next month because of a publication/notice timing problem.
Applicants and next steps: Approved applicants were told the board will prepare written resolutions for the next meeting and that publication of those resolutions triggers the 45‑day period during which anyone may file an objection. The board repeatedly noted that while applicants may begin preparatory work at their own risk, the public objection window remains in force until publication completes and the deadline passes.
What board members said: During discussion, one board member warned that converting an undersized garage to living space could create future parking pressure for households with multiple drivers. Another emphasized that the proposed changes generally fit existing neighborhood patterns (front setbacks and pre-existing nonconformities) and described many applications as "improvements" to existing conditions.
The meeting adjourned after routine administrative items, including confirmation of annual financial-disclosure filings.