Get Full Government Meeting Transcripts, Videos, & Alerts Forever!
Get email alerts on the Rezoning Corona 108th topic
No spam. Unsubscribe anytime.
Community Board 4 votes to disapprove 13‑story Corona rezoning; applicants say project would add 119 units with MIH affordability
Summary
An applicant for a 13‑story, 119‑unit mixed‑use building at 4703 108th Street told the Queens Borough President Land Use hearing the rezoning would enable 30 MIH units and 17,000 sq ft of community facility space; Community Board 4 voted to disapprove the application 25‑9 and asked for deeper affordability (a 50% at 50% AMI condition).
A private developer's proposal to rezone a Corona lot to allow a 13‑story, 119‑unit building drew detailed presentations at the Queens Borough President Land Use hearing and was met with a formal Community Board 4 disapproval recommendation.
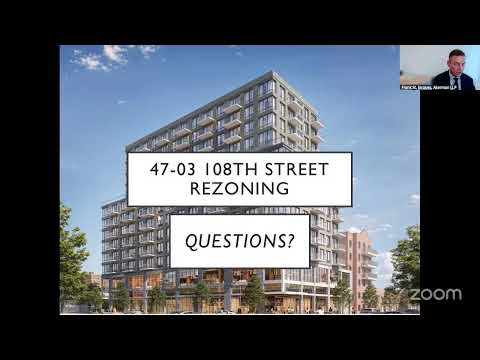
Frank Santarpio, land use counsel with Ackerman LLP, said the application (ULURP 260147ZMQ and N260148ZRQ filed by 108 Realty Group Inc.) requests zoning map and text amendments to change the site from R6B to R7X with a C2‑4 overlay and to designate the area an MIH (Mandatory Inclusionary Housing) zone under MIH Option 1. "We believe this rezoning presents an opportunity to meet that need," Santarpio said, describing a project made up of about 119 apartments and ground‑floor community or commercial uses.
Community Board recommendation and affordability
Santarpio reported that Community Board 4 voted to disapprove the application by a vote of 25 to 9 and that the board conditioned its disapproval on a desire for deeper affordability — specifically a request that 50% of units be affordable at 50% AMI. Santarpio and applicant representative Andrew Esposito said the developer's illustrative MIH package would include 30 MIH units (about 25% of the residential area) under MIH Option 1, with a weighted average at 60% AMI and an income band including 40% AMI units.
Project program and design details
The proposed building would be roughly 13 stories at up to 145 feet with a total FAR near 6.0. Santarpio described a program of about 76 one‑bedroom units and 43 two‑bedrooms (total 119 apartments), 30 MIH units broken down as 12 units at 40% AMI, six at 60% AMI and 12 at 80% AMI, and a 45‑space garage to meet parking requirements for market‑rate units. He said the project would be privately financed and not relying on a city subsidy.
Community facility and programming
Santarpio said the building would include roughly 17,000 square feet of community facility space, with an illustrative use as a community soccer center operated with a nonprofit partner and additional programming; he also said an adult‑daycare operator associated with the site's owners hopes to operate a location there. The applicants said program details remain illustrative and would be worked out with the community, the borough president’s office and, later, the council member’s office.
Sustainability and other features
The applicants said the design would be all‑electric and that they are exploring roof solar or green‑roof options, EV charging in the garage and rain‑garden treatments for required street‑tree plantings.
Why it matters: The rezoning would increase allowable height and density on a 20,000‑square‑foot lot currently improved with a one‑story industrial building and non‑conforming auto‑repair uses, enabling both new housing and ground‑floor community uses in an area the applicants described as transit‑accessible.
Next steps
The applicants presented at the borough hearing and reported the Community Board recommendation; the ULURP will next proceed to the City Planning Commission and City Council. No public speakers were recorded at the borough hearing for this item.
Key facts reported at the hearing: site at 4703 108th Street in Corona, proposed R7X/C2‑4 zoning, 13 stories (up to 145 ft), approximately 119 units, 30 MIH units under MIH Option 1, 17,000 sq ft proposed community facility space, and a 25‑9 CB4 vote to disapprove with a request for deeper affordability.