Get Full Government Meeting Transcripts, Videos, & Alerts Forever!
Get email alerts on the Zoning topic
No spam. Unsubscribe anytime.
Council hears study on corner‑lot zoning standards; staff recommends modest setback change
Summary
Staff presented a study of Bloomington’s corner‑lot regulations and recommended reducing the street‑adjacent side‑yard setback from 30 feet to 20 feet and other modest changes. Council discussion covered aesthetics, fire access, accessory structures and whether to align corner‑lot rules with interior lots; Planning Commission recommended targeted adjustments and a public hearing is scheduled for May 21.
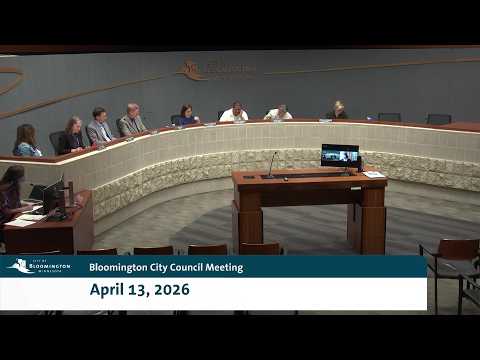
Planning staff presented a study item on corner‑lot standards at the April 13 City Council meeting, framing current code as treating all street‑facing yards on corner lots as front yards and thereby increasing lot‑width, lot‑area and setback requirements relative to interior lots.
Planner Emily Hess said staff analyzed 15 peer cities and found that most jurisdictions do not impose separate minimum lot‑width/area requirements for corner lots; rather, they regulate a defined side‑yard setback along the street commonly between 15 and 25 feet. Based on that research, staff proposed reducing the current 30‑foot street‑adjacent side‑yard setback to 20 feet and described two policy paths: (1) make corner‑lot standards the same as interior lots for simplicity and flexibility; or (2) adopt a modest, tailored change (the Planning Commission recommended this moderate approach).
Councilmembers weighed tradeoffs. Some expressed concern about visual uniformity and the effect of forward‑set corner houses on block aesthetics and sightlines for emergency vehicles; staff noted the fire department generally prefers smaller setbacks for access. Others said modest loosening could facilitate accessory dwelling units (ADUs), lot splits and infill without encouraging rapid speculative development; staff cautioned that weaker standards could increase variance requests or create unrealistic buyer expectations about buildable area.
The Planning Commission will hold a public hearing May 21 and staff will return to council for a public hearing on June 15; council provided feedback and asked staff to continue refining options with attention to emergency access and placement of accessory structures.