Get Full Government Meeting Transcripts, Videos, & Alerts Forever!
Get email alerts on the Howard Elementary Construction topic
No spam. Unsubscribe anytime.
Orangeburg superintendent tours Robert E. Howard Elementary construction, outlines design features
Summary
Orangeburg County School District Superintendent Dr. Foster and MB Kahn senior superintendent Jay Simmons led a site walkthrough of the Robert E. Howard Elementary School project, highlighting the rotunda, murals honoring predecessor schools, flexible multipurpose spaces, grade-specific wings, music and library facilities, and drop-off/bus loop layouts; construction schedule and budget were not specified.
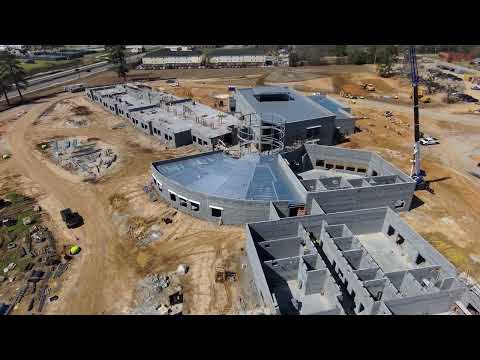
Dr. Foster, superintendent of Orangeburg County School District, led a site walkthrough of the new Robert E. Howard Elementary School at the former Howard Middle School property and said the district is providing regular public updates on progress.
"As we've done in the past, we're staying true to our communication mission," Dr. Foster said, framing the visit as the second stage of the district's outreach to show what is being built and the progress to date. He introduced Jay Simmons of MB Kahn, the project's general contractor, who said the work is "well into it."
The tour focused on the building's centerpiece: a round rotunda that will house the main public and student drop-off, administration offices and a nursing station. Simmons said the rotunda will feature murals that bring together the histories of predecessor schools — Mellichamp, Brookdale, Whittaker, Howard and the old Wilkinson High School — to reflect community history.
Simmons described three wings labeled A, B and C radiating from the rotunda. Building A will house kindergarten and pre-kindergarten classrooms (each with in-room bathrooms for younger grades), while upper elementary grades will be grouped on other floors with gang restrooms, he said. The design emphasizes flexible, multiuse spaces: the cafeteria includes a retractable partition, a stage and large soffit walls intended for mounted screens so the space can serve assemblies, performances and smaller simultaneous events.
The facility will include a library/media center and a glass reading room with built-in seating for class read-alouds, Simmons said, with storefront glass in some rooms to allow visual access from corridors. He pointed out a sizable music classroom behind the cafeteria stage with storage and a teacher office and said the classroom windows face the playground and access road.
On site circulation, Simmons described separate car and bus drop-off loops: the main car drop-off will lead to the rotunda entrance and the bus loop will approach from the north under a canopy; foundations for the canopies are already visible. Staff and public parking are located between the loops.
Dr. Foster thanked MB Kahn and county partners for the work so far and said the district plans to invite the public to a ribbon-cutting once the building is complete. "Hopefully we'll be inviting everyone to an outstanding ribbon cutting where we can walk through a completed building and celebrate the next level of education here in Orangeburg," he said.
The walkthrough did not include a construction schedule or budget numbers; those details were not specified during the update. The district said it will provide additional public updates as work progresses.