Get Full Government Meeting Transcripts, Videos, & Alerts Forever!
Get email alerts on the Design Review topic
No spam. Unsubscribe anytime.
Design panel approves facelift, sidewalk easement and streetscape changes for 3525 Mount Diablo Boulevard
Summary
Lafayette's Design Review Commission approved a rehabilitation of the commercial building at 3525 Mount Diablo Boulevard that reconfigures three tenant spaces, adds dark‑sky lighting, new landscaping and a recorded 5‑ft public easement; commissioners asked the applicant to refine a proposed three‑foot cafe seating encroachment into the sidewalk.
The Lafayette Design Review Commission unanimously approved a design review application for 3525 Mount Diablo Boulevard on April 13, authorizing storefront reconfiguration, updated siding and lighting, and a 5‑foot easement along Mount Diablo Boulevard and Moraga Road required by engineering.
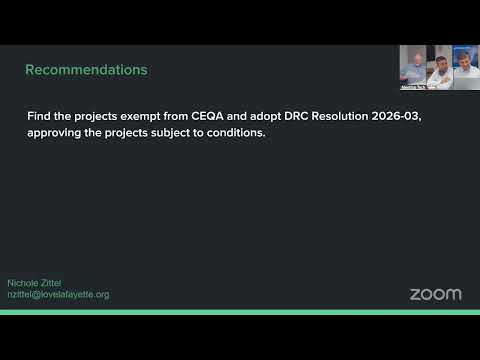
City planner Arley told the panel the project—filing reference DR2325—covers two parcels totaling about 19,470 square feet and proposes no change to the building envelope except a small tenant bump‑out and a restripe of the existing parking lot. "Staff recommends that the commission find the project exempt from CEQA and adopt DRC resolution 20262 approving the project subject to conditions," Arley said during the staff presentation.
The applicant, owner Steve Cortez, said the goal is to "bring vitality back to that corner" by converting the existing single large tenant into three smaller spaces and creating a restaurant at the prominent corner. Architect Lisa Hardy described the glazing strategy for the tower element as clear, smaller panes intended to preserve views toward the hills.
Design changes include 18 wall sconces and one pole light that the applicant said will be dark‑sky compliant, plantings that are predominantly low‑water natives, and signage shown only as conceptual mockups (no sign permit was filed with this submittal). Engineering requested, and the applicant agreed to, a recorded five‑foot easement across the sidewalk edge to allow the city access.
Several commissioners praised the overall modernization but raised concerns about the proposed outdoor seating area and planters, which the applicant acknowledged would extend roughly three feet past the existing step line into the sidewalk area. One commissioner said the extension could "crimp that corner" visually; the applicant responded the minimum sidewalk depth at that location would remain 8 feet 9 inches and that the planters would be low and not intended to form a visual wall.
The commission approved the resolution on a 3–0 voice vote. Conditions include the standard referral items to city engineering and the fire agency and recording the five‑foot easement prior to issuance of building permits. No public speakers were recorded for the item.
The applicant may return to staff with minor refinements to the seating/planter treatment to address sidewalk circulation and streetscape concerns before permits are issued.