Get Full Government Meeting Transcripts, Videos, & Alerts Forever!
Get email alerts on the Facilities Planning topic
No spam. Unsubscribe anytime.
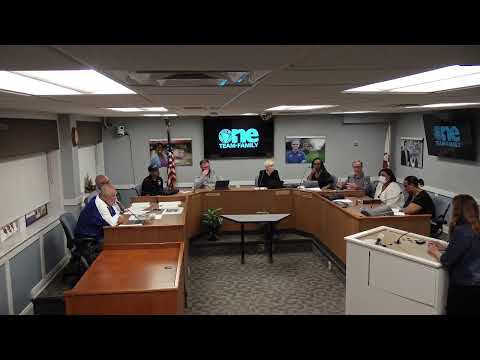
Decatur 61 board hears Roadmap 2030 update and interviews two firms for master‑facility planning
Summary
Board members were briefed on Roadmap 2030 progress and heard facility‑planning proposals from Green Associates and Wold Architects. The committee will present strategic‑plan deliverables in May; master‑facility work is slated to begin in June with stakeholder phases into the fall, and possible school reconfiguration scenarios were discussed.
Members of the Roadmap 2030 committee told the Decatur SD 61 Board of Education on April 14 that the district is concluding phase two of its strategic planning and preparing to move into facilities master planning.
"The committee is excited to bring some closure to phase two," Jay said, summarizing the schedule and urging board members to review the final deliverables carefully before formal approval. Committee leads said they will present three deliverables in May: a plan‑on‑a‑page with mission and vision, a balanced scorecard of key performance indicators, and a SWOT (strengths, weaknesses, opportunities, threats) analysis.
Administrators and committee leaders described a two‑track implementation: phase three to align departments and schools with action plans beginning in June, and phase four to begin master facilities planning with outside architectural partners. The board was told that phase four will include a facility assessment, capacity and utilization analysis, and options development; the district may face school reconfiguration scenarios if the facilities analysis supports consolidation or repurposing.
Two firms then presented their qualifications and proposed approaches in response to the district RFP. Todd Hanna of Green Associates emphasized community engagement, educational adequacy and a data‑driven facilities assessment. "We draw on 40 years of doing master plans with districts," a Green presenter said, describing lenses such as capacity/utilization and facility condition.
Wold Architects’ principal Mike Eichhorn outlined a three‑part process—capacity and utilization analysis, option development with cost estimates, and funding alignment—and stressed phased implementation tied to district priorities. Wold highlighted experience in districts undergoing enrollment declines and described using visual tools (heat maps, plan test‑fits) to help communities see options.
Why it matters: The master facilities plan will inform long‑range capital priorities, potential reconfigurations and funding decisions. Board members asked about the timeline, the role of administration versus stakeholder committees, and how potential referendum or funding strategies would be developed.
Next steps: Committee members said the writing team closes its review this week and will present the final strategic documents in May; work with an architectural firm and a ramp‑up to facilities analysis is expected to begin in June, with broader stakeholder involvement in September.
Representative quotes: "We're going to be running two simultaneous tracks," a committee member said of phases three and four. "The real work begins once the board approves that strategic plan," another said, framing the facilities work as implementation of the board’s vision.
No selection or award was announced; both firms presented qualifications and the board will consider the firms through the district’s established procurement process.