Get Full Government Meeting Transcripts, Videos, & Alerts Forever!
Get email alerts on the Land Use Development topic
No spam. Unsubscribe anytime.
Developer proposes mixed-use Harrison Avenue project in Waldwick; board hears safety, traffic and drainage concerns
Summary
A developer presented plans for a four-story mixed-use building and 21 townhouses at Harrison Avenue in Waldwick, proposing 21 apartments, 21 townhouses (six set aside as affordable), 3,539 sq ft of commercial space and 87 parking spaces; testimony focused on stormwater, driveway waivers and fire-department access before the application was carried to May 7 for further review.
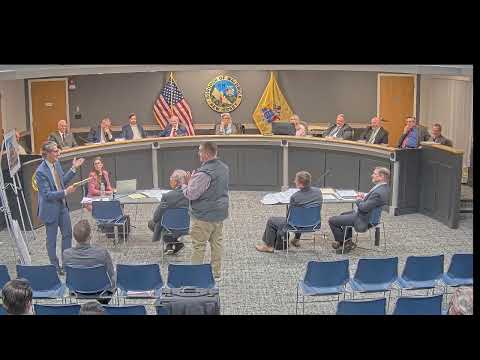
A developer seeking to redevelop a central block along Harrison Avenue in Waldwick presented a major site plan on April 1, proposing a mixed-use building with 21 rental apartments, 21 townhouse units and about 3,539 square feet of ground-floor commercial space.
For the record, Bruce Whitaker of McDonald Whitaker told the Waldwick Planning Board the proposal — filed by Harrison Avenue Redevelopment LLC — covers roughly 1.28 acres, would set aside six units for low- and moderate-income households to meet the borough—9s affordable-housing obligations, and provides 87 parking spaces versus a required 78.5. "We are code compliant," Whitaker said, noting the application is submitted under borough ordinance 2024-33.
The board heard technical testimony from Tibor Latinich, principal engineer at Conklin Associates, who walked through site layout, grading, utilities and stormwater management. Latinich said the applicant proposes an 8-inch sanitary sewer extension and an 8-inch water main with a 4-inch loop to limit stagnant sections; the project would increase sanitary flows by roughly 9,000 to 11,000 gallons per day compared with the existing five single-family homes on the block. He also described a subsurface detention system and three new inlets on Harrison Avenue to reduce peak runoff.
Why it matters: The site sits a block east of the train station and is designated in the borough—9s redevelopment plan for transit-oriented housing. Board members and residents stressed that design choices will affect on-street parking, traffic flow near a stop-controlled intersection and emergency access.
Key design issues and waivers
Engineer testimony and submitted plans showed several departures from routine borough design recommendations. The applicant requested waivers for a short section of parking stalls that are closer than the usual 5-foot setback from an irregular rear property line, a single 25-foot driveway rather than the borough-recommended two driveways, and a driveway-to-intersection distance of about 85 feet versus the borough—9s recommended 100 feet. Latinich said the design team considers the deviations "appropriate and not creating any safety hazards," citing site constraints and existing adjacent improvements.
Fire and emergency access concerns
The Waldwick fire chief, Andrew Gugglerero, who spoke during the public question period, flagged the combination of a single driveway and a proposed after-hours security gate as a potential impediment to rapid emergency access. "We have another facility in town that has the security gate after hours and the fire department cannot get into it rapidly," Gugglerero said. The engineer and architect acknowledged the chief—9s concerns and said they would explore relocating hydrants, providing a knock box and revisiting gate operation.
Gugglerero also urged the board to consider a more robust sprinkler system for the townhouses; at the hearing the department requested that the townhouses be built to an NFPA 13 sprinkler standard rather than a lesser 13D option. The applicant—9s team said the project will be built to applicable code requirements and that final mechanical design decisions will be determined after flow tests and detailed mechanical engineering.
Public comments and construction impacts
Several nearby residents raised questions about truck routing, construction hours, dust control and the removal of 22 trees shown on the demolition plan. The applicant said truck routing will be subject to police-department approval and that site controls (silt fence, wetting of stockpiles) and Bergen County Soil Conservation District oversight will address erosion and dust. On the question of EV charging, project engineers said the design complies with the borough—9s EV ordinance and includes covered charging stalls; residents and the fire chief asked the applicant to consider moving at least one ADA/EV stall out of the enclosed parking area to reduce risk and improve ventilation.
Architectural and program details
Architect Robert Zamplin described townhome footprints (roughly 20-by-35 feet, ~2,200 sq ft gross) and the mixed-use building elevations. The plan calls for three-story townhomes fronting Harrison Avenue and a four-story masonry-faced apartment building with a fitness room and a manager—9s/amenity suite. Of the 21 apartment units, six are described as affordable per the redevelopment ordinance: one three-bedroom, four two-bedroom and one one-bedroom affordable unit, per the architect—9s testimony.
Next steps
After extended professional and public testimony the applicant requested, and the board agreed, to carry the application to the May 7 meeting. The applicant was asked to return with its traffic consultant and landscape architect, updated lighting and hydrology details, and responses to the fire department—9s concerns. "We'll be prepared to address the issues that came up this evening," Whitaker said.
The board did not take a final vote on the Harrison Avenue application at the April 1 hearing; the matter is scheduled for continued review on May 7.