Get Full Government Meeting Transcripts, Videos, & Alerts Forever!
Get email alerts on the Village Center Development topic
No spam. Unsubscribe anytime.
Los Ranchos Planning Commission closes sketch reviews of Village Center after residents press parking, traffic and process concerns
Summary
The Planning & Zoning Commission reviewed sketch plat and site-development concepts for the Village Center (Osuna Road) on Oct. 8, 2024. Commissioners closed the sketch-plat review 5–2 and the site-development review unanimously after public testimony and detailed scrutiny of parking, traffic, water rights, recorded covenants and prior court rulings.
The Los Ranchos de Albuquerque Planning and Zoning Commission on Oct. 8 held sketch-plat and sketch site-development reviews for the proposed Village Center at 310–350 Osuna Road NW, the multi-phase project presented by Palindrome Communities LLC. The hearing followed a court order that set aside prior approvals and required the developer to restart the public-review process.
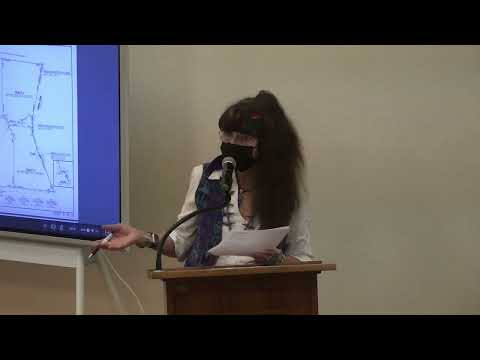
At the outset, Director Hill and the village attorney explained that sketch reviews are conceptual: no final approvals or building permits are issued at this stage and staff will return to the commission with detailed preliminary plans later. Jim Stroer, principal with Consensus Planning, participated remotely and Weston Glass presented in person, describing a replat that would convert 13 lots into six legal parcels (called “tracks”), reflecting six development phases and creating utility easements to serve each phase. "The plat that's before you is to replat this property from 13 lots into six," Stroer said, and Glass explained the six tracks correspond to the project's phasing and financing.
Public commenters voiced repeated concerns. Tom Donellan urged an open hearing that fully considers changes made after construction; Camille Vados asked how large-scale housing on the parcel would affect nearby neighborhoods and truck traffic on Aliso Road; and other residents objected that the project has shifted toward more residential use than they expected. "This has been promised to us as a commercial development and sold to us as a commercial development — we're being presented with a residential development that has some commercial with it," a speaker said during public comment.
Commissioners pressed technical and policy questions. Staff and the applicant said the master plan — which the applicant used as the basis for the site plans — was previously approved and includes an alternative parking plan. The applicant stated that required parking across all six parcels totals 424 spaces and that the master plan proposes 425 spaces to meet that requirement. Weston Glass said the master plan also includes a recorded cross-site parking agreement and a Declaration of Covenants that "runs with the land," obligating future owners to honor shared parking and maintenance commitments.
Commissioners repeatedly asked for verification of numbers and design details that are not required at sketch stage. Commissioner Taglia Petra and others requested confirmation of accessible parking and the distance from ADA stalls to front doors; staff responded that detailed code compliance (ADA stall counts, exact stall locations and final parking calculations) will be demonstrated at the preliminary site-development submittal.
Several speakers and commissioners raised traffic and right-of-way concerns at the primary access points — Fourth Street and Osuna Road — and whether sufficient right-of-way exists to later reconstruct the intersection to accommodate higher volumes. Director Hill and the applicant said a licensed traffic engineer performed a traffic study, which the applicant reported concluded the project would increase average delay at Fourth and Osuna by less than one second at peak hours; the applicant said the study is available on the Village project webpage.
Questions about ownership and tax treatment also featured in the discussion. Staff and applicant said parcels 1–3 currently are owned by Bernalillo County as part of a financing structure to secure tax-exempt financing for affordable housing; that ownership generally carries property-tax abatement for an affordability period (applicant cited a 30-year affordability term). Applicant representatives said retail and hotel uses on later parcels would generate gross receipts tax when operating, while rents for the county-owned affordable housing units will not generate gross receipts tax.
Commissioners recorded multiple formal actions during the meeting. Early procedural motions included approval of the agenda and a motion to defer adoption of the Sept. 10 minutes so staff could add assessor exhibits and clearer language on non-permitted construction that had been discussed at length. For the main items, the commission voted to close the sketch-plat review for SS-241 (the replat into six tracks). The chair recorded a roll call that the clerk later summarized as a 5–2 vote in favor of closing the review; Commissioners Edward and Taglia Petra voted no. The subsequent sketch review for the site-development plan (SP-241), which focused on tracks 1–3 because those parcels have submitted plans and are under construction, was closed unanimously.
Director Hill told the commission that the next procedural steps are a preliminary site-development submittal (expected to come back to the Planning & Zoning Commission first) followed by preliminary plat work; tentative dates were discussed as Oct. 29 or Nov. 12 depending on whether the applicant can assemble all required materials. Staff emphasized that detailed code-level compliance — parking stall-by-stall layouts, ADA stall counts, final landscaping/species, and final traffic mitigation measures — will be required and reviewed at the preliminary stage.
Residents and several commissioners urged that the village use the preliminary phase to ensure adequate parking, a functioning plan for the Fourth/Osuna intersection and a streetscape that supports tree canopy and pedestrian comfort. The applicant said it will continue coordination with the village, that many parking spaces for tracks 1–3 already are being constructed, and that recorded covenants were put in place to ensure shared parking and long-term maintenance. The commission closed its review and the public hearing and said it expects to revisit the project at the preliminary stage with the more detailed engineering, parking counts and ADA verification required by code.
The meeting adjourned at 9:28 p.m.