Get Full Government Meeting Transcripts, Videos, & Alerts Forever!
Get email alerts on the Development Actions topic
No spam. Unsubscribe anytime.
Planning board recommends gated‑street amendment, approves Los Palmas site plan
Summary
The board recommended a text amendment permitting limited decorative gates on private subdivision streets in the ETJ (with emergency access and maintenance requirements) and approved a 5,800‑sq‑ft Los Palmas restaurant site plan in the mixed‑use district. Both items will proceed to Town Council or permits as next steps.
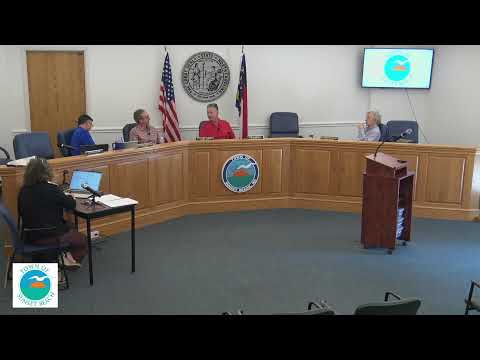
The Sunset Beach Planning Board acted on two land‑use items April 16.
Gated‑street text amendment: After staff summarized a proposal to allow decorative gates on privately owned subdivision streets in the MR3 zoning district located in the extraterritorial jurisdiction (ETJ), applicant Kathy Hall and neighbors described vandalism and late‑night traffic they said a gate would deter. The proposed amendment limits gates to decorative elements (maximum 4 feet high), requires that subdivision streets be privately owned and maintained, and requires mechanisms to ensure emergency responder access (knox/knockboxes or equivalent). Board and staff clarified the drafting language to note that while some homes served by the gated road lie inside town limits, the gate location and the private road are in the ETJ; the board then voted to recommend the amendment to Town Council for advertisement and further public hearings in May/June.
Los Palmas site plan: The board reviewed a major site plan for a 5,800‑square‑foot restaurant at 1670 Seaside Road submitted by Norris & Bland. Staff reported that Technical Review Committee comments had been addressed, including landscaping, stormwater permitting and a fire‑department question about hydrant/FDC proximity; the applicant said building and sprinkler reviews will occur at building‑permit stage. After asking for minor access and ADA considerations (temporary blocking of unfinished stub access and additional handicap parking consideration), the board found the plan consistent with the UDO and voted to approve the site plan. Staff noted utility and building permits remain required at the county and town permit stages.
Next steps: The gated‑street amendment will be forwarded to council to set a public hearing and begin the formal ordinance process; the restaurant applicant will proceed to obtain building permits and coordinate required county stormwater and utility approvals.