Get Full Government Meeting Transcripts, Videos, & Alerts Forever!
Get email alerts on the Land Use topic
No spam. Unsubscribe anytime.
Neighbors and homeowners clash over two‑story addition at 28337 Ponttovita Drive; hearing continued
Summary
The Rancho Palos Verdes Planning Commission continued an appeal of a director‑approved height‑variation for 28337 Ponttovita Drive after hearing hours of testimony about bulk, a newly framed attic and privacy impacts. Commissioners voted 5–2 to continue the matter to May 12 to allow potential design changes and further review.
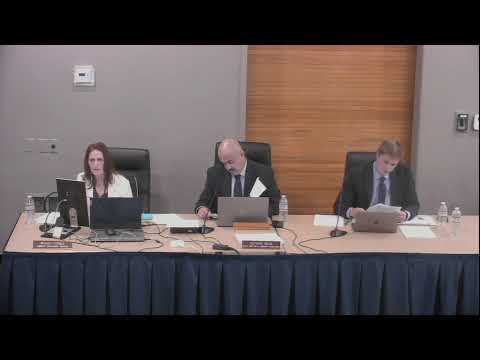
The Rancho Palos Verdes Planning Commission on April 14 continued a contentious appeal of a director‑approved height‑variation permit for 28337 Ponttovita Drive after more than three hours of testimony from staff, the appellant, the applicants and numerous neighbors.
Associate Planner Jeffrey Kim told the commission the director had conditionally approved a plan that would add an upper level to an existing single‑story home and that staff found the project consistent with the neighborhood when evaluated under the city's review criteria. The staff report described the project and summarized changes the applicant made during review intended to reduce privacy and view impacts; staff recommended denying the appeal and upholding the director’s approval.
Why it matters: neighbors said the rear‑facing second story would create significant bulk and remove longstanding privacy for adjacent backyards, while the applicants said site constraints (pool, setbacks and lot slope) left a second‑story addition as the only feasible means to provide needed living space for a growing family. Commissioners framed the decision around two issues: whether the proposal is compatible with the immediate neighborhood and, if so, whether remaining privacy impacts have been reasonably mitigated.
Appellant Jason Steininger Holmes showed site photos and sight‑line diagrams and told commissioners he believed the project includes what he called a new full‑height attic ‘‘effectively [a] 600‑square‑foot room that is being couched as attic space,’’ and that the addition would create an unreasonable privacy intrusion for multiple backyards. Holmes said the project’s mass would substantially exceed most nearby homes and urged commissioners to deny the approval.
Applicants Maryanne and Sam Mansour described long residence in the neighborhood and family needs, and said they worked extensively with staff and revised plans to address concerns. Maryanne Mansour said the family "simply outgrew our space in the forever home," and outlined mitigation offered during review: raised sill heights, frosted windows in sensitive locations, dormers to break up massing, and offers to add hedges or a wall topper (which an adjacent property owner declined).
Hundreds of pages of written materials and numerous neighbors spoke on both sides. Long‑time residents emphasized that the subdivided tract is predominantly single‑story and warned the addition would set a precedent for more two‑story conversions that would change neighborhood character and reduce privacy. Other neighbors and at least one homeowner association representative spoke in support of the Mansours.
Commission debate focused on (1) whether the immediate neighborhood should be treated as predominantly single story for purposes of the compatibility review, (2) how much mitigation is appropriate if a second story is allowed, and (3) process questions about when a director‑level approval should be elevated to a planning‑commission hearing. Several commissioners suggested specific design edits—removing the second‑floor hallway door to the attic, reconsidering roof slope to reduce total height, and moving some massing toward the center of the home—but commissioners stopped short of requiring a particular redesign.
The commission voted to continue the appeal to a date certain of May 12 to give the applicant time to consider changes and to allow staff to prepare any necessary follow‑up materials. Roll‑call on the continuance recorded five votes in favor and two opposed (Commissioners Chur, George, Santa Rosa, Vice Chair Brock and Chair Nolman voted yes; Commissioners Kristen and Okconor voted no).
What happens next: the hearing will resume on May 12; the applicant may present revised plans or ask the commission to deny the appeal and approve the project as conditioned. The commission’s continuance preserves the appellant’s right to a decision but gives the applicant an opportunity to address the issues raised at the April 14 hearing.
Note on source numbers: staff and participants cited square‑foot figures during the hearing; several numerical values in the transcript were garbled in places. This article attributes counts and measurements to the staff report or to speakers where quoted rather than asserting corrected numeric totals where the record was unclear.