Get Full Government Meeting Transcripts, Videos, & Alerts Forever!
Get email alerts on the Zoning Variance topic
No spam. Unsubscribe anytime.
Planning commission approves variance to allow two duplexes at Zero Steelwood Cove
Summary
Forest Park planning staff recommended and the planning commission approved a variance permitting two duplex buildings (four units) on a 0.44-acre parcel at Zero Steelwood Cove, reducing front and rear setbacks with conditions requiring conformance to submitted plans.
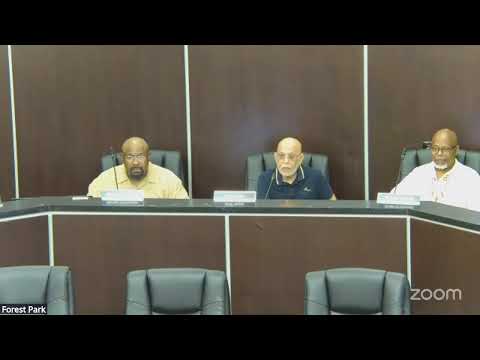
The Forest Park Planning Commission on April 16 approved a variance (case V206-01) that will allow construction of two duplex buildings, totaling four dwelling units, on a 0.44-acre parcel identified as Zero Steelwood Cove.
Staff presented the request and said the property’s irregular shape and siting along a curved roadway limit buildable area and justify modest setback reductions. The proposal reduces the minimum front-yard setback from 25 feet to about 19 feet and the rear-yard setback from 30 feet to 25 feet. Staff reported each unit would be about 1,500 square feet, for roughly 6,000 square feet of residential floor area across the two duplexes, and recommended approval with conditions requiring substantial conformance to the submitted site plan and additional city review for any deviations.
The item drew one public speaker, Philip Little of 4795 Tinglewood Lane, who said he lives adjacent to the parcel and urged commissioners to consider the neighborhood’s prevailing single-family character, privacy and safety. “We don’t need more people coming in and moving in where there isn’t even a need,” Little said, adding concerns about perceived transiency and nearby apartment development. Staff responded that the lot is zoned two-family residential (RT), that duplexes are permitted in the district and that, on a 0.44-acre lot, three units would have been allowed under density calculations; the variance enables the fourth unit.
Commissioners discussed neighborhood conditions and blight on the vacant lot and confirmed the developer must meet off-street parking requirements and exterior lighting standards. A motion to approve the setback variances and permit the two duplex buildings passed; the approval carries the staff-recommended conditions that the development be constructed in substantial conformance with the site plan and that any substantial deviations (building placement, unit count, or site layout) require further review and approval by the city.
The commission’s action is a recommendation to the mayor and city council, consistent with the planning commission’s advisory role. The approval included no recorded roll-call vote totals in the minutes; commissioners stated the motion carried.