Get Full Government Meeting Transcripts, Videos, & Alerts Forever!
Get email alerts on the Hangar Expansion topic
No spam. Unsubscribe anytime.
Commissioners authorize renderings for hangar expansion; consultant outlines sites and grant options
Summary
Airport commissioners authorized an engineering firm to produce renderings for potential hangar expansion after hearing several site options and cost estimates; speakers discussed using an 80/20 Division of Aeronautics grant, preserving space for a large anchor tenant, and the trade‑offs between a full master plan and a smaller ALP update.
Airport commissioners voted to authorize an engineering firm to prepare rendering sketches for potential hangar expansion after a detailed presentation on buildable sites and funding options.
A presenter said there are several candidate sites: a front‑ramp location that would require rerouting an east‑west drainage, a previously cleared northwest apron site the presenter said was abandoned because of bedrock, and an east ramp area that could support a six‑T‑hangar project similar to one completed in 2018–19. The presenter estimated an all‑in cost of about $350,000–$375,000 for such a project and described an 80/20 Division of Aeronautics grant that could cover 80% of construction costs, leaving a local 20% share. "You could do an 8020 grant from the division of aeronautics ... and be out of pocket 20," the presenter said, adding that capping the grant at $300,000 would imply a roughly $75,000 local sponsorship.
Commissioners discussed the need to preserve at least one larger site for a potential anchor tenant such as a service center or hospital, rather than immediately filling every available space. They also asked whether the commission should pursue a comprehensive master plan or a narrower airport layout plan (ALP) update. Presenters said a full master plan could cost around $600,000 (plus additional survey costs the FAA may request), while an ALP update with narrative could be closer to $250,000. The presenter said producing an ROI projection showing projected lease revenue and fuel flowage from additional hangar real estate would be feasible and could be added to planning work.
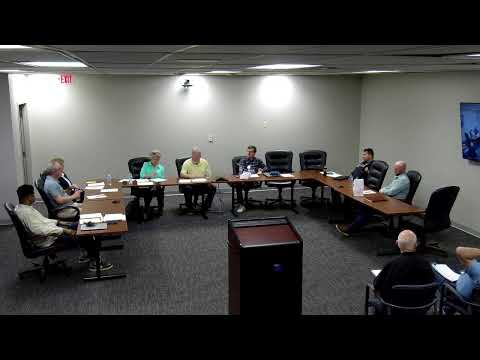
A commissioner moved "that we allow Garver to proceed with some rendering sketches," a motion that was seconded and approved by voice vote. The transcript records the outcome verbally (commissioners said "I" for in favor); no roll‑call with individual names was recorded in the text.
Why it matters: Commissioners said visible demand for hangar space (inquiries and interest) makes timing important; taking steps to secure grant funding and prepare renderings could speed projects that create leasable space and additional revenue. The commission asked staff and the consultant to bring layout sketches to the May meeting for further decisionmaking.
Next steps: Garver (the firm named in the motion) will prepare renderings and layout options for the commission to review; commissioners indicated they would decide whether to apply for an 80/20 grant once they review the sketches and assess local match commitments.