Get Full Government Meeting Transcripts, Videos, & Alerts Forever!
Get email alerts on the Objective Design Standards topic
No spam. Unsubscribe anytime.
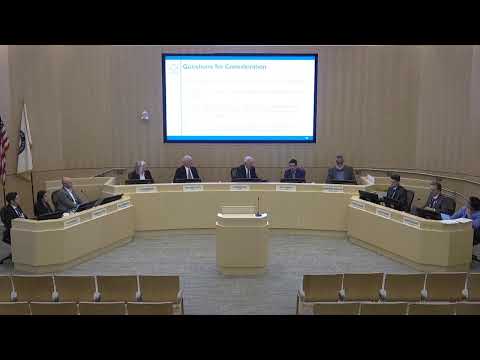
Newark planning commissioners review draft Objective Design Standards to speed housing approvals
Summary
City staff and consultants presented draft objective design standards (ODS) to translate subjective design rules into measurable requirements intended to shorten review times and lower development costs; commissioners supported clarity but raised concerns about neighborhood impacts, parking and unintended code relaxations.
The Newark Planning Commission on April 2026 heard a detailed study session on draft Objective Design Standards intended to replace subjective design guidelines with measurable rules to speed housing approvals and improve predictability. Carmelissa Lopez, senior planner with the Community Development Department, led the presentation and said the draft standards were posted for public review March 27 through April 17.
The standards would codify what projects must meet at the outset of review, Lopez said, distinguishing "development standards" (measurable thresholds such as height, setbacks and parking) from "design standards" (facade articulation, massing) and translating the latter into objective criteria.
"Objective standards frontload the discretionary process to the very beginning and by being objective aim to complete design review faster," Michael Kulump, the city’s housing policy and programs manager, told commissioners. He cited a RAND Center report staff summarized, saying longer discretionary review timelines are correlated with higher costs: the report suggested California projects take roughly 22 months longer than comparable projects in Texas, and that shortening timelines could reduce total development costs by about 8%, roughly $30,000 per unit in the study’s example.
The draft would create a new Objective Design Standards chapter (proposed chapter 17.28) and revise related tables in Title 17. Staff and consultant Ralph Robinson (Good City Company) explained the structure: standards applying broadly, and separate criteria for small projects (under five units) and larger developments. For mixed‑use buildings the proposal treats a building as residential if two‑thirds or more of the building is residential and applies ODS to that development.
Key changes highlighted by staff include: replacing the terms "single family" and "multifamily" with "single unit" and "multi‑unit"; applying ODS to single‑unit projects and additions; providing exceptions and waivers reviewed by the Community Development Director to address infeasible lots; and updating development‑standards tables for heights, setbacks and incentives for projects proposing two or more units. The draft retains a 15% ground‑floor commercial guideline for mixed‑use areas but proposes narrow exemptions where a leasable commercial area would be infeasible.
Staff also addressed ministerial (staff) versus discretionary (public hearing) review. Several state laws were cited in the presentation, including SB9, SB1123 and SB423 (also referenced as SB35), and AB130; staff noted that these laws require objective standards for certain housing types and affect eligibility for ministerial review. Kulump said current local practice allows projects that restrict 50% of units to low‑income households to opt into streamlined ministerial review; staff expects eligibility thresholds to change so some projects may be able to opt in by restricting 10% to low‑income or 20% to moderate income units through at least 2031.
Commissioners praised the clarity and the shift toward measurable criteria but raised multiple concerns. Commissioner Aguilar asked whether rezoning or a general plan amendment would be required when the new zoning allowances permit residential uses in commercial districts; staff said AB130 and similar state provisions provide mechanisms to align zoning and housing element commitments and that some legislative processes may be needed for certain changes.
Several commissioners pressed staff on protections for existing neighborhoods. "I always have a concern about existing neighborhoods where people have invested in the character of those neighborhoods somehow being changed," Chair Becker said, urging that the record acknowledge tradeoffs. Commissioners pressed for concrete transition standards—setbacks, landscaping, privacy screening and balcony alignment—to reduce impacts on adjacent lower‑density areas. Staff said the draft includes transition standards and other measures to reduce impacts.
Parking emerged multiple times as an outstanding issue. Commissioners noted that state rules limit some local discretion on parking requirements, producing on‑street parking pressure in denser developments; staff said a separate parking standards update is planned and will require careful balancing of feasibility against neighborhood concerns.
No formal action was taken; staff said they will incorporate public comments received during the review period and return with final drafts planned for consideration later in spring. Stephen Turner, community development director, and other staff encouraged commissioners and the public to submit feedback online before the April 17 deadline.
The study session underscored a continuing tension in California planning: how to comply with state laws and housing element commitments while preserving neighborhood character and managing local impacts such as parking and scale. Commissioners asked staff to make potential downsides and tradeoffs explicit in future materials and to provide clear examples of how waivers, exceptions and transition standards would be applied.
Next steps: the public review period closes April 17; staff will revise the draft and, pending edits, present final recommendations to the Planning Commission and City Council for adoption later in the spring.