Get Full Government Meeting Transcripts, Videos, & Alerts Forever!
Get email alerts on the Parks And Recreation topic
No spam. Unsubscribe anytime.
Architects present Old Village Hall options in Los Ranchos de Albuquerque; residents press for pickleball, parking, bathrooms and neighborhood‑style design
Summary
Architects from Decker showed concepts to replace the deteriorated Barracks with a small multi‑use building and courts; residents at the public meeting urged prioritizing additional pickleball/basketball courts, shade and restrooms over a large community center, and warned about parking and A1 zoning constraints.
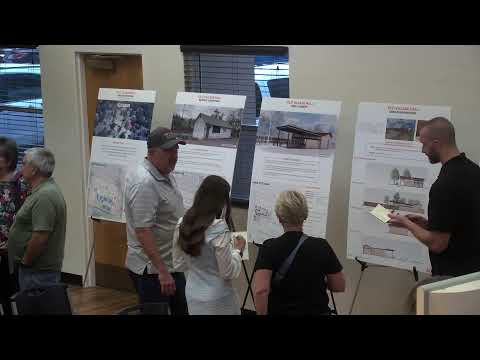
Jeremy Shelton, an architect with Decker, opened a community meeting to present early concepts for replacing the village’s Old Village Hall and the adjacent Barracks building and to gather neighborhood feedback. Shelton said the firm was retained under an on‑call design contract to study options and “first‑blush” concepts, including a modest meeting room, storage and restrooms to support outdoor sports courts.
Residents repeatedly raised parking, traffic and neighborhood character as top concerns. One resident urged prioritizing the courts over a larger meeting space, saying the site has “not that much parking” and recommending the project be “more of a sports center — pickleball, some bathrooms” rather than a full community room. Several speakers noted the cul‑de‑sac and nearby streets already experience pass‑through traffic and said additional parking or major increases in activity could be disruptive.
Designers described a proposed footprint that preserves much of the existing plan but adds a southward leg for bathrooms and lockers. When asked about technology for meetings, Shelton said the original direction included infrastructure so the room could host meetings similar to the one being held and confirmed a small coffee bar sink would be provided; he said there had been no discussion of a kitchen.
Speakers representing longtime village residents emphasized historic and social attachments to the Barracks. A 64‑year resident said the building has been a local “hangout” for decades; designers replied the Barracks is in poor condition and that renovating it would likely cost more than replacement.
The village’s zoning and character requirements also shaped the discussion. A participant noted the site is zoned A1 within the Guadalupe Trail character area and said any change “has to make the residents who live around it feel like this is part of their community,” warning that the site is not a commercial parcel and that design must be compatible with the residential context.
On programming and operations, residents and designers explored trade‑offs: some urged eliminating full locker rooms (noting low usage in other facilities) in favor of additional courts and storage; others asked how restrooms and storage would be secured. Designers suggested options such as automatic locking doors, village staff rounds, volunteer oversight or key‑card access, and said operational details would be decided by the village.
Several attendees recommended minimal, incremental improvements rather than maximal redevelopment: resurfacing or re‑striping existing courts, adding bathrooms, shade and bike parking, and retaining a small meeting room for groups such as the Los Ranchos Historical Society and Boy Scouts. One speaker asked whether courts could be reconfigured in the future; designers said retrofitting tennis courts for pickleball is common and conversions are feasible depending on dimensions and setbacks.
A business owner who identified themselves as a lawyer urged the group to plan for operating costs and liability, suggesting the village consider realistic revenue options if the facility requires staffing or maintenance. Designers said they will compile written and spoken feedback from tonight’s meeting and deliver a report to the village; no formal decisions or votes were taken.
Next steps: the design team will collect sticky‑note input and emails, prepare a summary of public feedback for village review, and await direction from village officials on whether to proceed with demolition and replacement, renovate, or focus on smaller site improvements.