Get Full Government Meeting Transcripts, Videos, & Alerts Forever!
Get email alerts on the Subdivision Childs Ave topic
No spam. Unsubscribe anytime.
Neighbors oppose opening Rice Street cul‑de‑sac as Merced planners review 17‑lot subdivision
Summary
The Merced City Planning Commission heard public safety and traffic worries about a proposal to subdivide 3.38 acres at 2500 East Child's Avenue into 17 single‑family lots; the applicant said he will withdraw the current tentative map and resubmit after neighbor feedback.
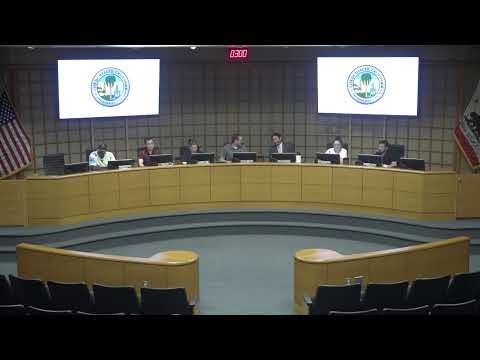
The Merced City Planning Commission on Sept. 17 heard residents’ objections to a proposal to subdivide about 3.38 acres at 2500 East Child’s Avenue into 17 single‑family lots.
Assistant planner Matt Livingston told the commission the site is zoned R1‑5 and that the tentative map (25‑00003) would create 17 lots generally ranging from about 6,200 to 14,579 square feet. Staff said the project would be subject to 47 conditions at final map and improvement‑plan stages, including underground utilities, dust control, and limits on grading and construction hours.
Neighbors who live on Rice (Ry) Street and nearby cul‑de‑sacs said opening the existing cul‑de‑sac to create a through‑street would materially change a quiet neighborhood. “Turning it into a through street would funnel over 160 car trips a day,” Robert Ruby said, urging the commission to require access from Child’s Avenue instead of Rice Street to preserve safety and neighborhood character.
Other residents described frequent speeding and prior crashes on Child’s Avenue, and asked whether plans call for widening, additional turn lanes or traffic calming. Staff and the city engineer said detailed traffic controls and final drive configurations would be resolved in the engineering and improvement‑plan phase; staff also noted there are no current plans to widen Child’s Avenue.
City engineering staff explained utilities are expected to connect to a looped water system through Child’s Avenue and Ry Street and that adjustments to street layout could be considered if the applicant elects to revise the tentative map. Commissioners discussed traffic‑calming options—such as a speed table—and the tradeoff between keeping a cul‑de‑sac for neighborhood quiet versus opening the street for slightly faster emergency response.
The applicant, Caesar Perez of Golden Valley Engineering, said his client proposed the 17‑lot map and that the configuration could be revised. After public comment and commission discussion he told the commission the applicant would withdraw the current tentative map and return with a revised plan for further review.
The commission did not take a final vote on the map at this meeting. The item concluded with staff noting applicants may withdraw and resubmit revised maps; approval, denial or modification would be considered on a future hearing if the applicant re‑files.