Get Full Government Meeting Transcripts, Videos, & Alerts Forever!
Get email alerts on the Haven At Lake Marion topic
No spam. Unsubscribe anytime.
Lakeville Planning Commission recommends approval for 51-home Haven at Lake Marion; parking, trees flagged for conditions
Summary
The Lakeville Planning Commission voted April 16 to recommend City Council approval of the Haven at Lake Marion preliminary plat for 51 detached townhomes and twin homes, subject to 12 staff stipulations; commissioners and residents pressed the developer and staff to address parking, intersection capacity and tree preservation near Lake Marion.
The Lakeville Planning Commission on April 16 voted to recommend City Council approval of the Haven at Lake Marion preliminary plat, a proposed 51-unit development of 11 detached townhomes and 40 twin homes on about 21 acres adjacent to Lake Marion.
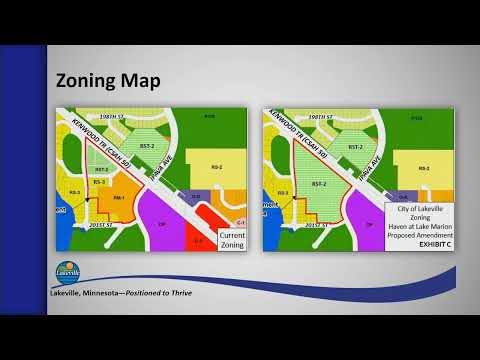
Daniel Lecht of the Planning Company, who presented the staff analysis, said the developer is seeking a Comprehensive Plan amendment to guide the property as low/medium-density residential and a zoning map change to RST2 to permit the proposed housing types. Lecht said the shoreland overlay standards and the submitted plat show approximately 50% open space (staff said 8.7 acres required and roughly 9.5 acres proposed) and that the plan provides about 8,700 square feet of lot area per unit, more than the 5,000-square-foot minimum for the RST2 district.
The commission’s recommendation was conditioned on the 12 stipulations in the April 8 staff report. "Our recommendations for approval are subject to the 12 stipulations outlined in our report of April 8th," Lecht told the commission.
Public commenters welcomed the project but raised practical concerns. "My biggest concern is...how they will handle parking," said Jill Lawrence, a nearby resident, urging the commission to require a clear plan for overflow parking on 201st and Italy Avenues. Bob Erickson, another neighbor, asked whether a homeowners association would handle irrigation and maintenance and urged the commission to consider the Iapava/201st intersection if future development east of Iapava increases traffic.
Staff and the developer responded that parking capacity for Itasca and Italy Avenues will be evaluated as the project moves to final plat and that parking restrictions on adjacent streets would require a City Council resolution. Lecht said RST2 does not require dedicated guest parking and that staff will work with the developer on a signage and parking plan. "Parking restrictions are approved by resolution of the City Council," Lecht said.
Commissioners also asked about tree preservation; the city forester reviewed the developer’s tree-preservation and landscape plans and recommended additional screening trees behind the southern cul-de-sac. Jenny Thompson, the project’s landscape architect, confirmed the corner Ponderosa pines and trees along the railroad right-of-way shown on the plan will be preserved.
After discussion, Commissioner Kluza moved to recommend approval of the preliminary plat, land use amendment, zoning map amendment, conditional use permit and vacation of right-of-way for Progressive LLC, subject to the 12 stipulations in the April 8 planning report. The motion carried on a roll call of commissioners present.
The commission’s recommendation advances the applications to the City Council, which is scheduled to consider the item on May 4. The Planning Commission packet and staff report list the specific stipulations and findings of fact that will govern final plat and permit review.