Get Full Government Meeting Transcripts, Videos, & Alerts Forever!
Get email alerts on the Pud Preliminary Plat topic
No spam. Unsubscribe anytime.
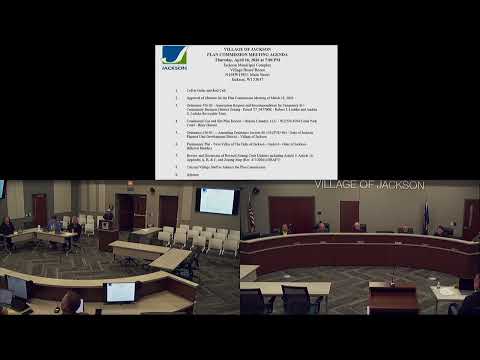
Commission approves Oaks of Jackson PUD amendment and preliminary plat for Twin Villas with sidewalk condition
Summary
Planning commissioners recommended approval of Ordinance 26-03 (PUD amendment) and approved the Twin Villas preliminary plat (Outlot 6) subject to a requirement that sidewalks be provided on one side of the private road; commissioners debated road widths, private parking, fire access, and stormwater remaining private.
The Planning Commission recommended approval of Ordinance 26-03 to amend the Oaks of Jackson planned-unit development (PUD; section 48-156) and approved the preliminary plat for Outlot 6 (Twin Villas of the Oaks of Jackson, Ilcrest Builders) with conditions.
Staff corrected an error in the staff memo, noting an incorrect reference to stormwater utilities that belongs with the preliminary-plat review rather than the PUD amendment; the commission agreed to disregard that paragraph for the PUD review. The commission then discussed conditions one through three in the staff memo and adjusted which conditions apply to the plat versus zoning, reaching agreement on the record.
On the preliminary plat, staff said the development is switching from townhomes to twin homes, resulting in a net decrease of two dwelling units. Commissioners focused on utilities (village interest primarily in sanitary sewer and water; stormwater infrastructure will remain private and be reviewed through civil plans), private road widths (public roads minimum 24 feet; submitted plans show a 22-foot access road and a 20-foot spur), and emergency access. The developer proposes private roads; staff and commissioners discussed whether the village can or should regulate parking and sidewalks on private roads. The commission raised safety concerns about the absence of sidewalks and limited guest parking; staff noted the developer had added four auxiliary parking spaces at staff request in addition to two surface spaces per unit plus two garage spaces per unit.
Commissioner discussion included options to require sidewalks on one side of the private road, the cost implications for a next-generation/affordable housing project, and whether sidewalks could be placed on the east side (between driveways) or the west side near the retention pond (grade constraints). Staff estimated roughly 115 linear feet of sidewalk would be required for the recommended alignment. The commission's final motion approved the preliminary plat subject to: sidewalk on one side of the private road (striking the connector-street sidewalk requirement), final civil plans and review/approval by the village engineer with developer reimbursement of review costs, and execution of a development agreement prior to construction.
The motion carried with one recorded opposition noted in the transcript (member opposed to striking part of the sidewalk requirement). Final civil plans, development agreement execution, and village engineer approval remain as conditions before construction may begin.